
878 Treasure Court,Fort Mill, SC 29708
Fort Mill, SC 29708

Description
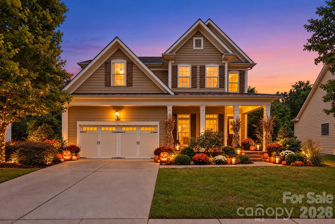
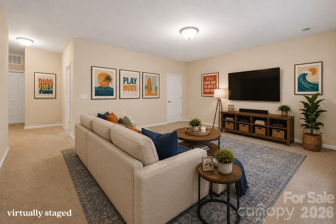
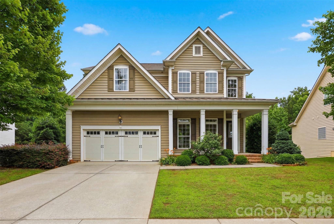
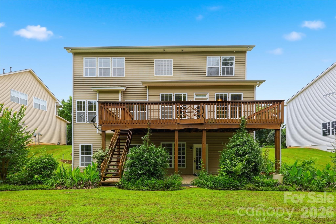
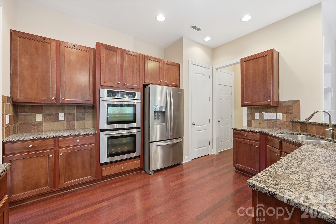
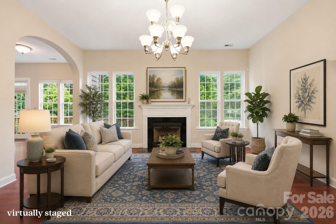
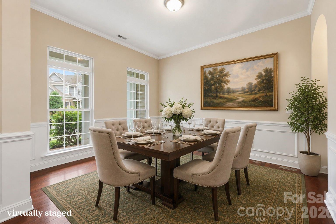
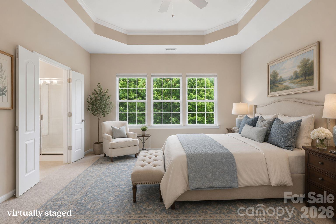
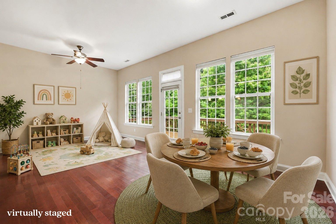
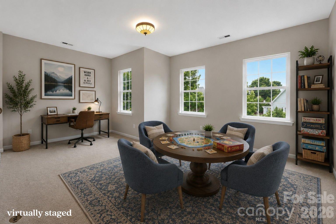
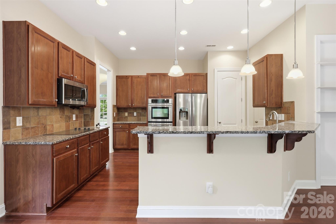
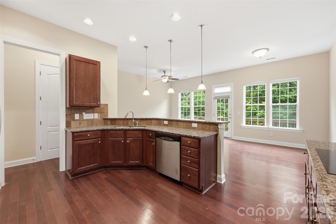
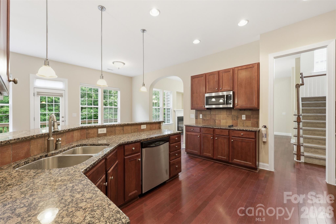
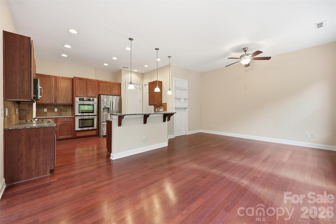
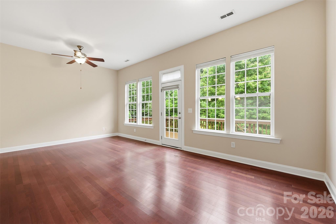
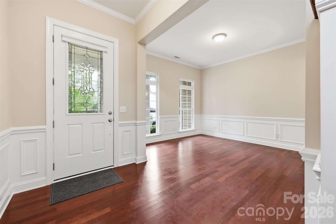
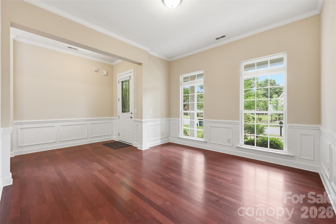
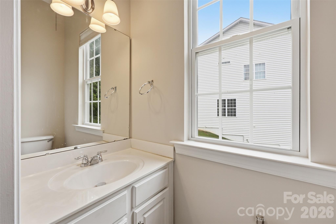
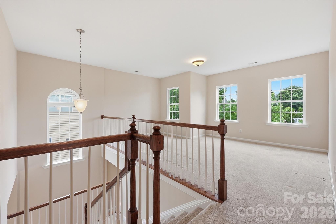
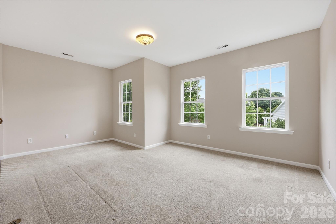
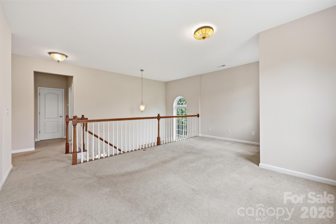
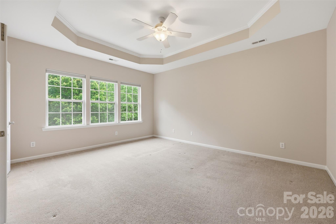
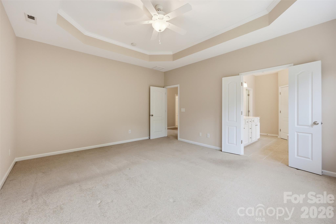
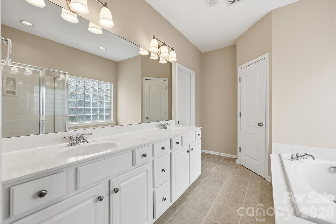
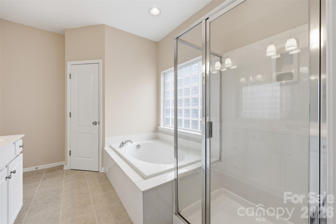
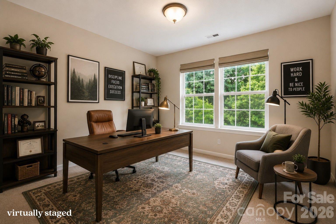
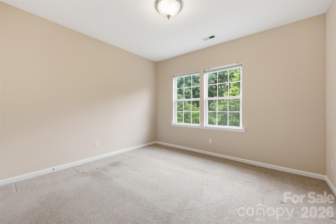
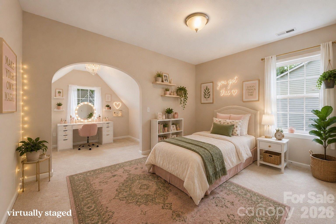
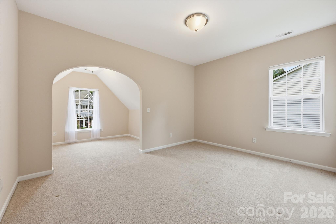
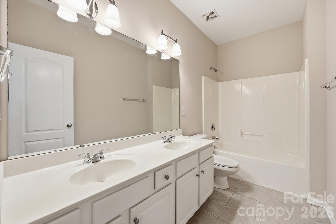
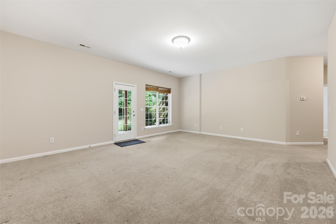
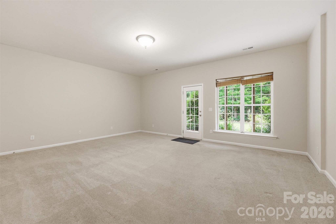
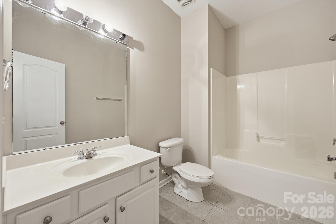
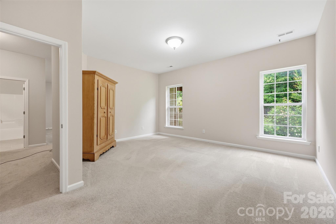
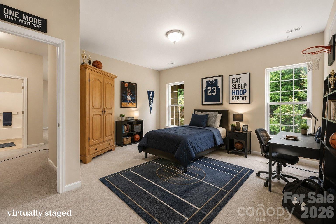
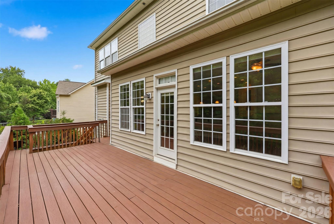
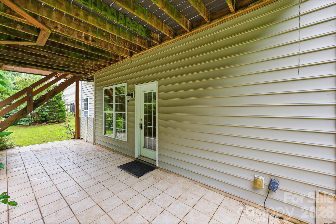
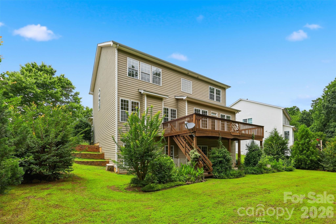
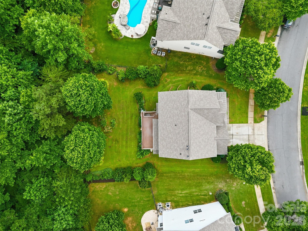
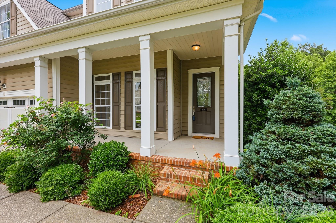
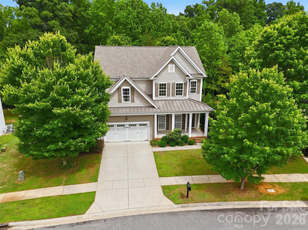
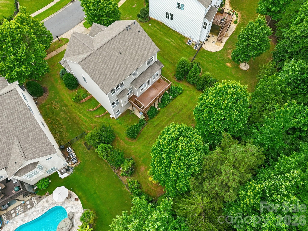
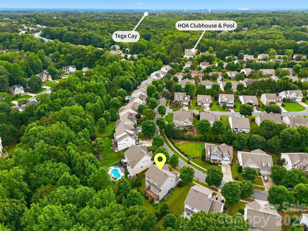
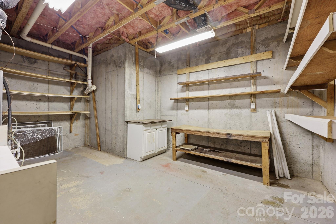
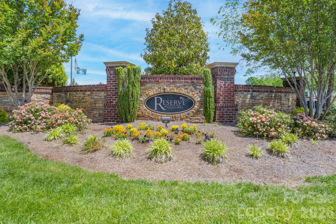
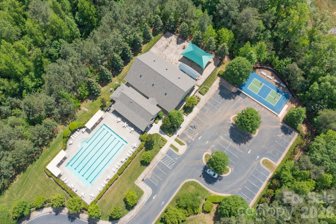
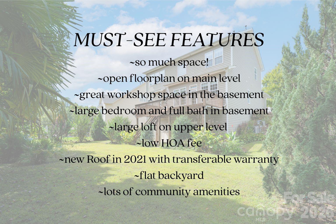
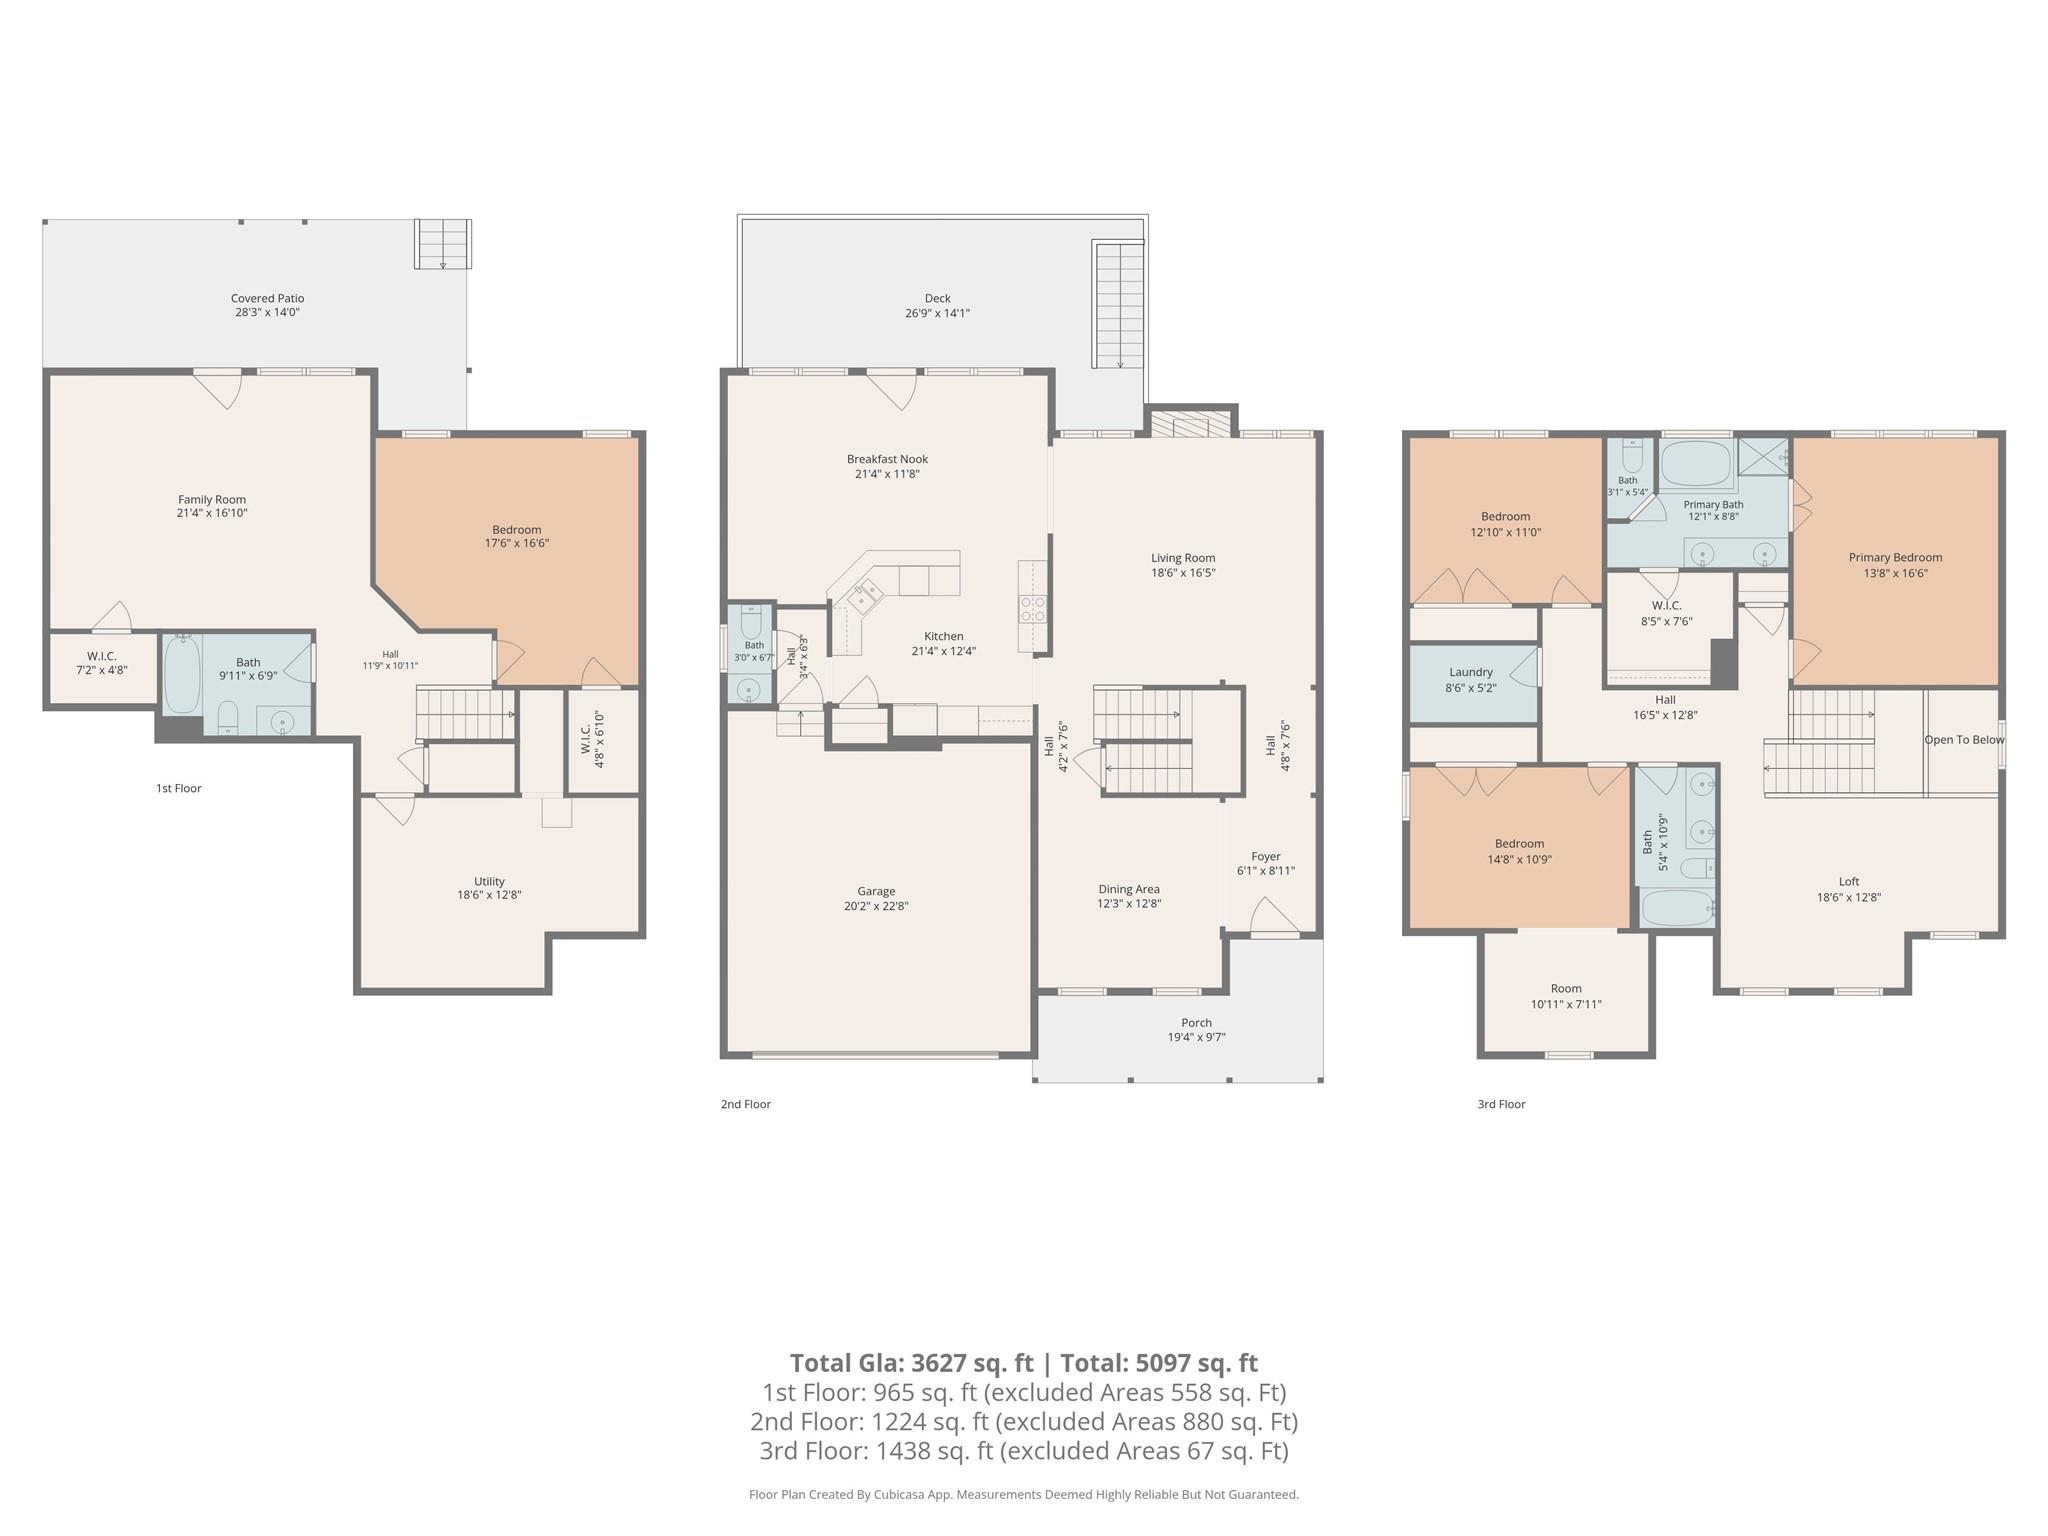
***Back on the market after the buyer couldn't sell their own home.***Welcome to The Reserve at Gold Hill - a well-liked Fort Mill community!Space to spread out with a private backyard, this home is ready for its next owner. This 4-bedroom, 3.5-bath home in Fort Mill offers 3,627 square feet, plus a 558-square-foot workshop and storage area. High ceilings, wood floors, and detailed molding give it a polished feel, and natural light fills the main level. The main floor opens to a large deck overlooking a flat, private backyard that backs to green space. There are no rear neighbors, just quiet views and room to breathe. Upstairs, the primary suite is joined by two more bedrooms, a spacious loft, and a laundry room. The finished walkout basement adds a large family room, a full bedroom and bath, the workshop and storage space, and direct access to the back patio and yard. It works well for guests, a home gym, or a hangout space. The big items are handled:-New roof in 2021, with a transferable warranty-Radon mitigation system installed May 2026-Air ducts and all 3 HVAC systems cleaned May 2026-Fresh interior paint throughout --The Reserve at Gold Hill is packed with amenities including a large community pool, clubhouse, playground, airnasium, pickleball courts, walking trails, sidewalks on both sides of the street, and streetlights - truly a neighborhood that has it all.--Zoned for Fort Mill's highly regarded schools (PKES/PKMS/NFHS). Minutes from shopping, dining, parks, Lake Wylie boating, and an easy drive to Charlotte-Douglas Airport and Uptown Charlotte.
Details
| MLS # | 4307682 |
|---|---|
| Listing Type | For Sale |
| Style | House |
| HOA Dues | $85 |
| Sub-Type | Resale |
| Status | Active |
| Year | 2007 |
| Days On Site | 387 |
| Listing Provided By | Premier South | Darla Cheski |
Features
| Bed(s) | 4 |
|---|---|
| Bath(s) | 4 Total |
| SQ Feet | 3,627 |
| Garage | 2 |
| Basement | Y |
| Story(s) | 2 |
| Zoning | PD |
| Acreage | 0.23 |
| Water Front | Yes |
Interior
| Cooling | Central Air |
|---|---|
| Heating | Central |
| Interior Features | Attic Stairs Pulldown, Cable Prewire, Garden Tub, Open Floorplan, Pantry, Storage, Walk-In Closet(s) |
| Window Features | Window Treatments |
| Appliances | Dishwasher, Double Oven, Electric Cooktop, Microwave, Plumbed For Ice Maker, Refrigerator with Ice Maker |
Exterior
| Exterior Features | In-Ground Irrigation |
|---|---|
| Roof | Architectural Shingle |
| Security Features | Radon Mitigation System, Smoke Detector(s) |
| Construction Materials | Vinyl |
| Foundation Details | Basement |
| Lot Features | Wooded |
Parking
| Garage Yes / No | Yes |
|---|---|
| Parking Features | Attached Garage |
Utilities
| Utilities | Cable Available, Electricity Connected, Natural Gas, Phone Connected, Underground Power Lines, Underground Utilities |
|---|
Location
| Community Features | Clubhouse, Game Court, Outdoor Pool, Picnic Area, Playground, Sidewalks, Sport Court, Street Lights, Walking Trails |
|---|
Other
| List Aor | Canopy Realtor Association |
|---|
Taxes
| Property | 417640 |
|---|
Area Information
| State | SC |
|---|---|
| County | York |
| City | Fort Mill |
| Zip Code | 29708 |
| Area | York |
| Community Name | Reserve At Gold Hill |
| School District | Nation Ford |
| Elementary School | Pleasant Knoll |
| High School | Nation Ford |
Request a showing
Request a showing
 Listings courtesy of Canopy MLS as distributed by MLS GRID.
Based on information submitted to the MLS GRID as of October 23, 2026 at 12:42:16 AM PDT All data is obtained from various sources and may not have been verified by broker or MLS GRID. Supplied Open House Information is subject to change without notice. All information should be independently reviewed and verified for accuracy. Properties may or may not be listed by the office/agent presenting the information.
The Digital Millennium Copyright Act of 1998, 17 U.S.C. § 512 (the “DMCA”) provides recourse for copyright owners who believe that material appearing on the Internet infringes their rights under U.S. copyright law. If you believe in good faith that any content or material made available in connection with our website or services infringes your copyright, you (or your agent) may send us a notice requesting that the content or material be removed, or access to it blocked. Notices must be sent in writing by email to DMCAnotice@MLSGrid.com.
“The DMCA requires that your notice of alleged copyright infringement include the following information: (1) description of the copyrighted work that is the subject of claimed infringement; (2) description of the alleged infringing content and information sufficient to permit us to locate the content; (3) contact information for you, including your address, telephone number and email address; (4) a statement by you that you have a good faith belief that the content in the manner complained of is not authorized by the copyright owner, or its agent, or by the operation of any law; (5) a statement by you, signed under penalty of perjury, that the information in the notification is accurate and that you have the authority to enforce the copyrights that are claimed to be infringed; and (6) a physical or electronic signature of the copyright owner or a person authorized to act on the copyright owner’s behalf. Failure to include all of the above information may result in the delay of the processing of your complaint.
Contact
Learn More About This Property

| State | SC |
|---|---|
| County | York |
| City | Fort Mill |
| Zip Code | 29708 |
| Area | York |
| Community Name | Reserve At Gold Hill |
| School District | Nation Ford |
| Elementary School | Pleasant Knoll |
| High School | Nation Ford |