
Description
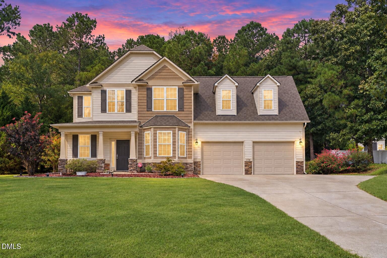
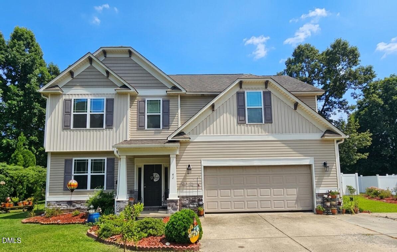
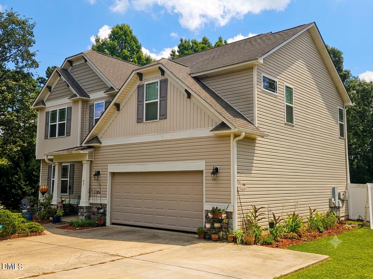
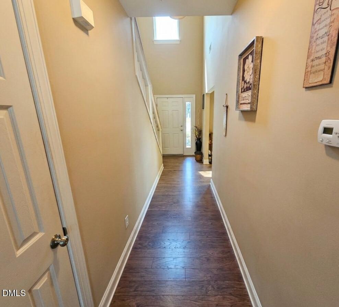
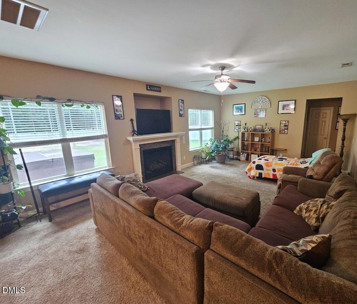
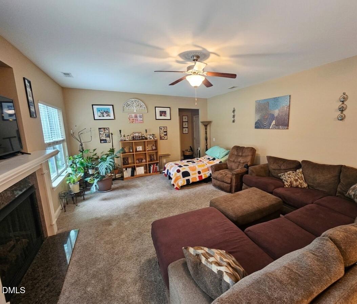
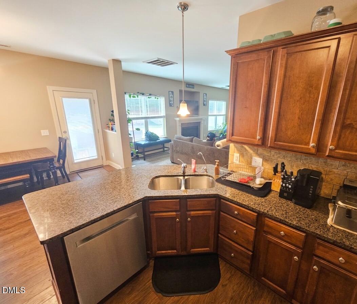
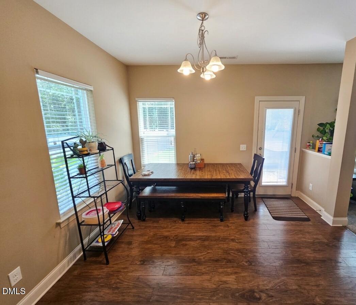
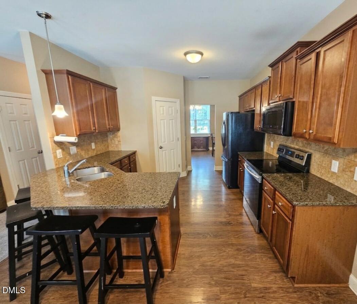
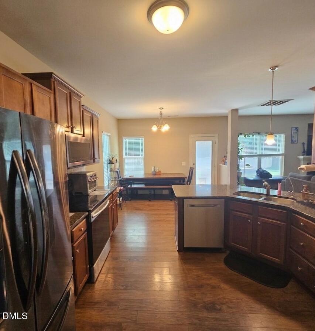
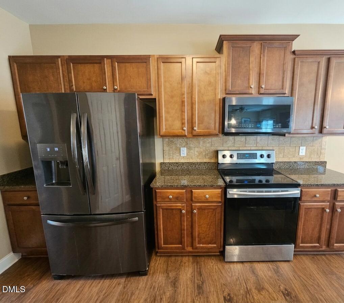
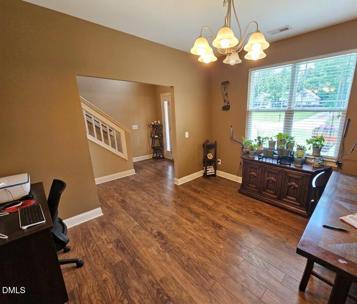
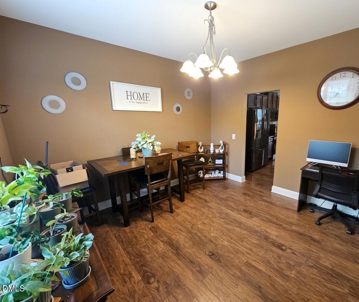
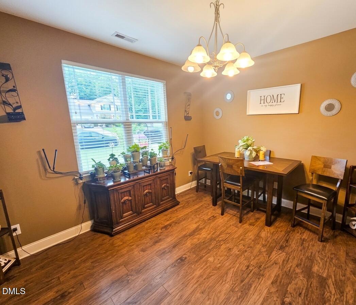
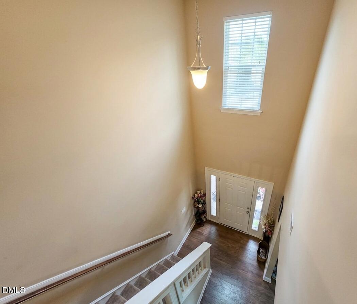
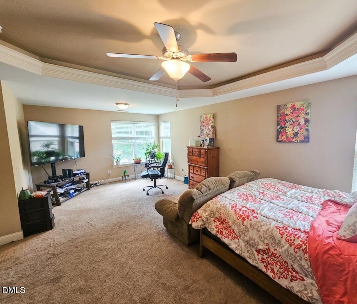
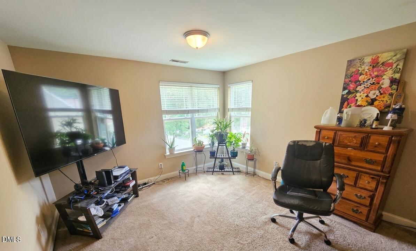
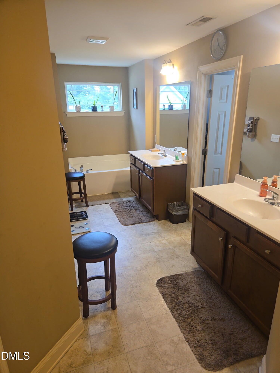
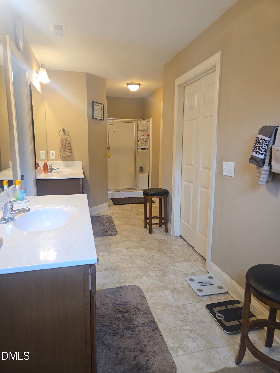
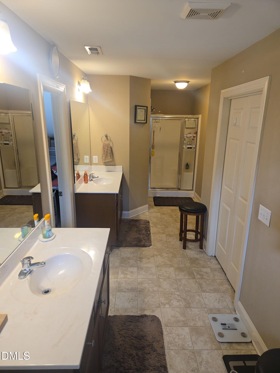
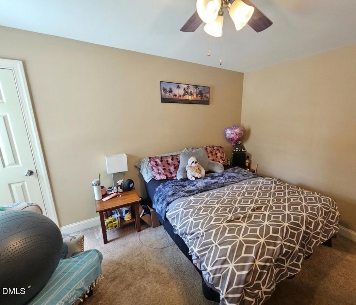
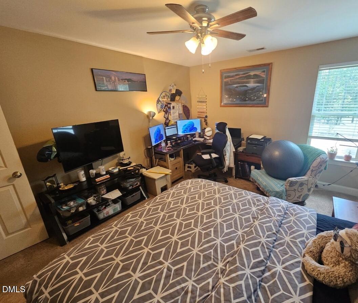
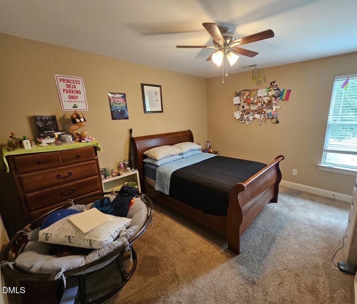
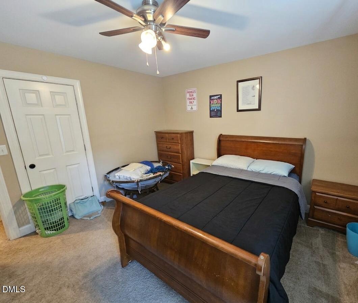
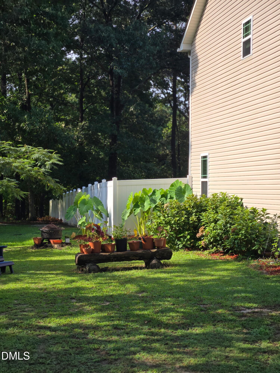
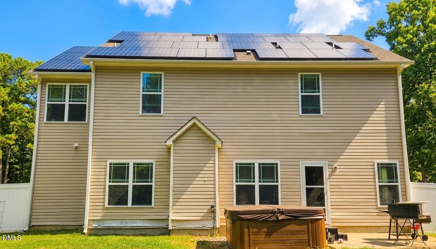
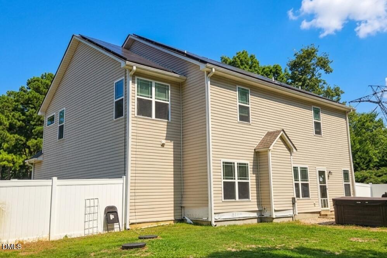
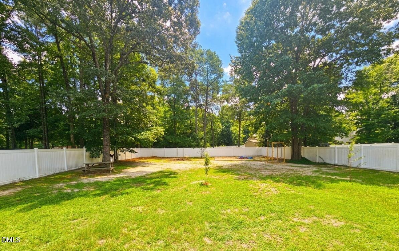
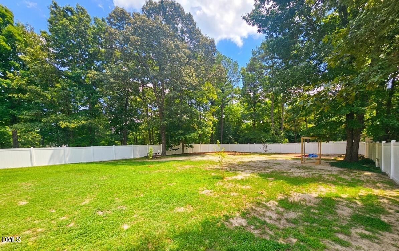
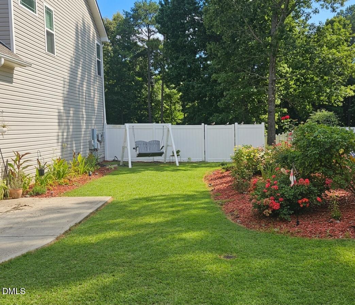
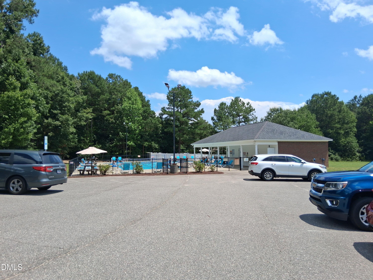
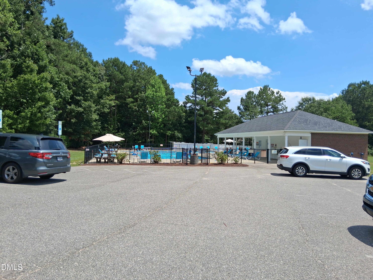
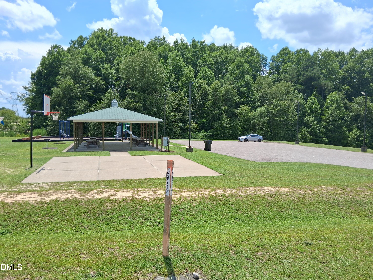
PRICE DISCOUNTED - MOTIVATED SELLERS! Captivating home offers four bedrooms, three full bathrooms, a two-car garage, solar panels, a hot tub and a fully fenced backyard. Welcoming entry foyer, spacious family room with FP and chef-inspired kitchen that boasts granite countertops, ample cabinetry, and sunny breakfast area. A formal dining room provides add'l space and could also serve as a flexible living or office area. Retreat to the expansive primary suite, complete with a trey ceiling and luxurious en-suite bathroom (soaking tub, dual vanities, separate shower, WIC and add'l closet). Ceiling fans in all BRs! Step outside to unwind in the hot tub or enjoy peaceful mornings and relaxing evenings surrounded by beautiful flowers and mature landscaping. Fantastic recreational amenities including a swimming pool, picnic area, playground, and outdoor basketball court. Don't miss the opportunity to make this wonderful home yours!
Details
| MLS # | 10181375 |
|---|---|
| Listing Type | For Sale |
| Style | House |
| HOA Dues | $550 |
| Sub-Type | Resale |
| Status | Active |
| Year | 2013 |
| Days On Site | 88 |
| Listing Provided By | Stevens Realty, Inc. | Valorie Stevens |
Features
| Bed(s) | 4 |
|---|---|
| Bath(s) | 3 Total |
| SQ Feet | 2,550 |
| Garage | 2 |
| Story(s) | 2 |
| Zoning | RAG |
| Acreage | 0.52 |
Interior
| Interior Features | Ceiling Fan(s), Eat-in Kitchen, Entrance Foyer, Pantry, Separate Shower, Smooth Ceilings, Soaking Tub, Tray Ceiling(s), Walk-In Closet(s) |
|---|---|
| Heating Yes / No | Yes |
| Cooling Yes / No | Yes |
| Cooling | Heat Pump |
| Fireplace Features | Great Room |
| Fireplaces Total | 1 |
| Fireplace Yes / No | Yes |
| Rooms Total | 8 |
Exterior
| Exterior Features | Fenced Yard |
|---|---|
| Roof | Shingle |
| Foundation Details | Slab |
| Construction Materials | Vinyl Siding |
| Patio And Porch Features | Patio |
Parking
| Attached Garage Yes / No | Yes |
|---|---|
| Garage Yes / No | Yes |
| Parking Features | Concrete, Driveway |
Location
| Association Amenities | Picnic Area, Pool |
|---|
Utilities
| Sewer | Septic Tank |
|---|
Taxes
| Tax Assessed Value | 393480 |
|---|---|
| Tax Legal Description | 53 Greystone CRS 72/192 |
| Tax Year | 2025 |
| Tax Map Number | 53 |
Area Information
| State | NC |
|---|---|
| County | Johnston |
| City | Angier |
| Zip Code | 27501 |
| Area | Johnston |
| Community Name | Greystone Crossing |
| School District | Johnston - West Johnston High |
| Elementary School | Johnston - Dixon Road Elementary |
| High School | Johnston - West Johnston High |
| Listing VS Median (in Greystone Crossing) | |
Price: $424,900 low | high Med: $424,900 sqft: 2,550 low | high Med: 2,550 $ / sqft: $167 low | high Med: $167 On site: 88 low | high Med: 88 | |
Market Activity 27501
Request a showing
Request a showing

Listings marked with a Doorify MLS icon are provided courtesy of the Doorify MLS, of North Carolina, Internet Data Exchange Database. Brokers make an effort to deliver accurate information, but buyers should independently verify any information on which they will rely in a transaction. The listing broker shall not be responsible for any typographical errors, misinformation, or misprints, and they shall be held totally harmless from any damages arising from reliance upon this data. This data is provided exclusively for consumers’ personal, non-commercial use. Copyright 2024 Doorify MLS of North Carolina. All rights reserved.
Contact
Learn More About This Property

| State | NC |
|---|---|
| County | Johnston |
| City | Angier |
| Zip Code | 27501 |
| Area | Johnston |
| Community Name | Greystone Crossing |
| School District | Johnston - West Johnston High |
| Elementary School | Johnston - Dixon Road Elementary |
| High School | Johnston - West Johnston High |
| Listing VS Median (in Greystone Crossing) | |
Price: $424,900 low | high Med: $424,900 sqft: 2,550 low | high Med: 2,550 $ / sqft: $167 low | high Med: $167 On site: 88 low | high Med: 88 | |