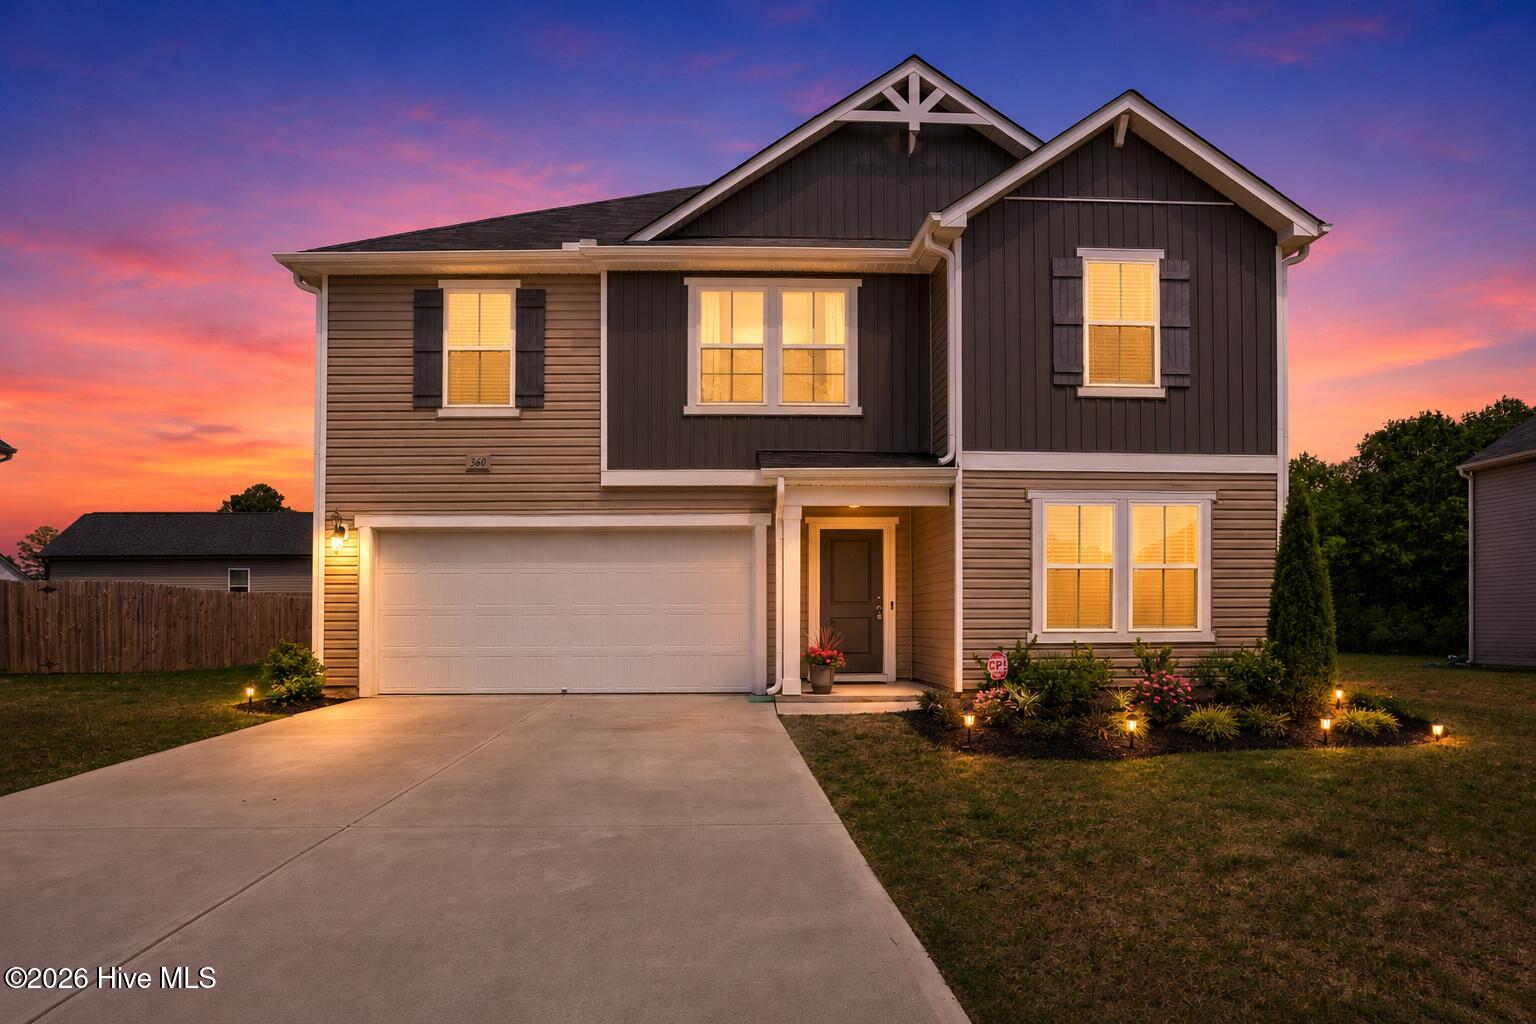
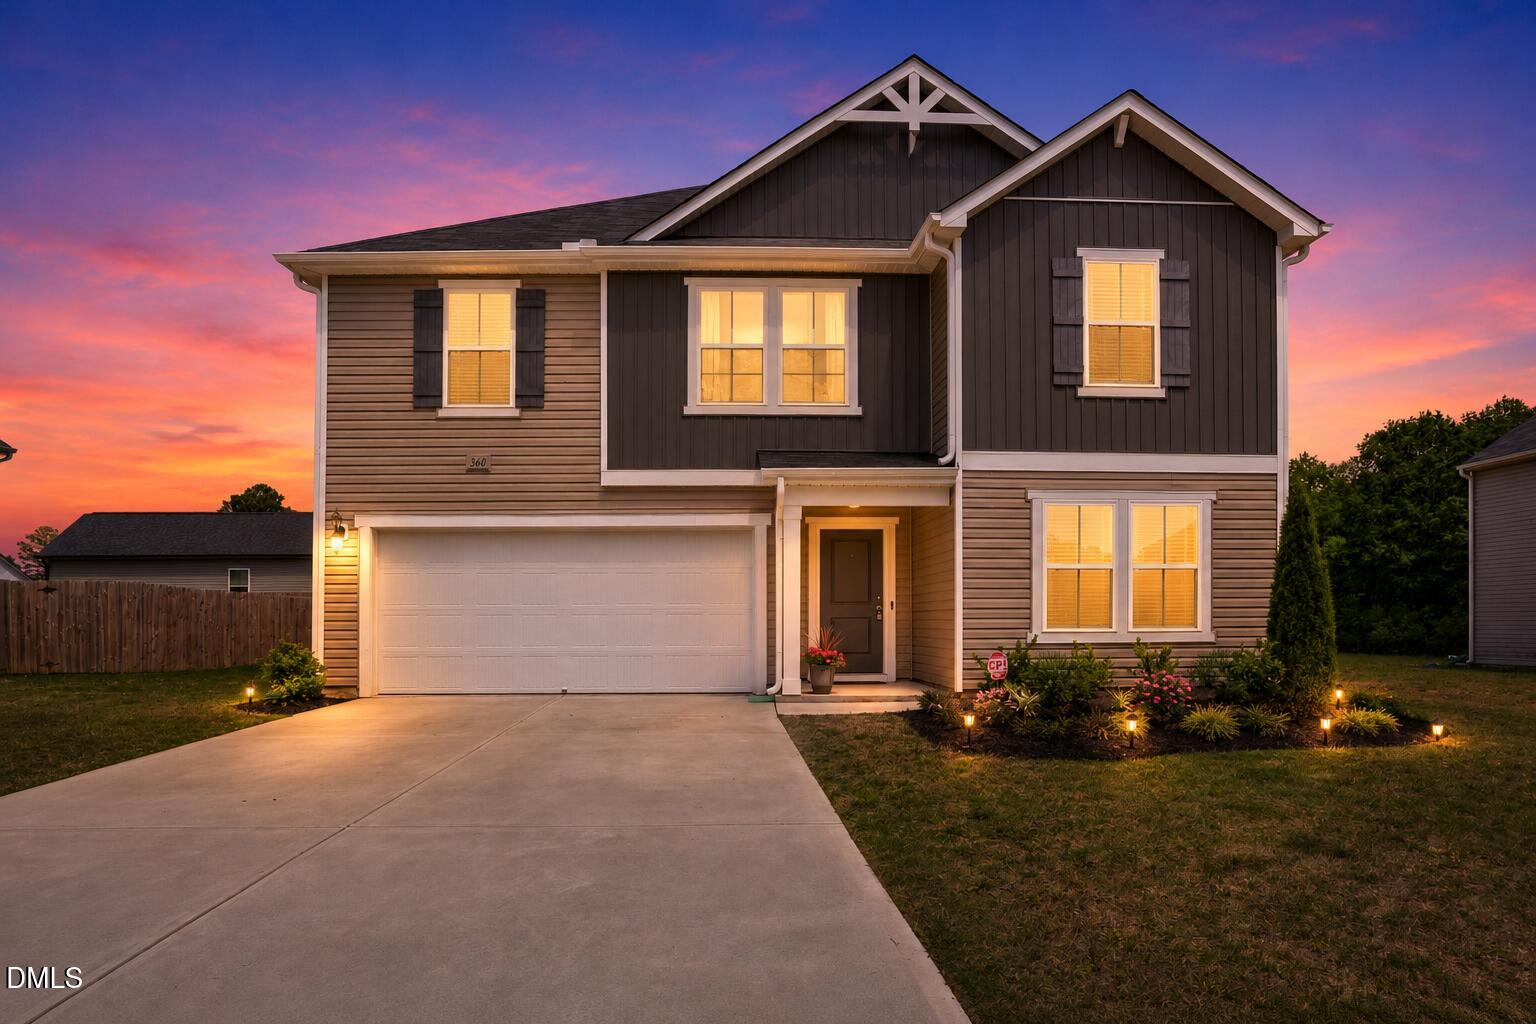
360 Riley Way,Spring Hope, NC 27882
Spring Hope, NC 27882


Description
Built in 2023, this spacious 5-bedroom, 3-bath Spring Hope home offers a flexible layout designed to accommodate everyday living, entertaining, working from home, and relaxing with ease. The open-concept main level connects the kitchen and living areas for a natural flow, while a first-floor bedroom with an adjacent full bath provides valuable flexibility for guests, a home office, hobby space, or additional living needs. The kitchen is designed for both function and gathering with abundant cabinetry, generous counter space, a large pantry, and matching range, refrigerator, dishwasher, and microwave. Upstairs, four additional bedrooms are complemented by a spacious bonus room that can adapt as a media room, recreation area, fitness space, hobby room, or second living area. The primary suite offers a comfortable retreat with an ensuite bath featuring dual vanities and a walk-in shower. Sliding glass doors lead to the rear patio, extending the living space outdoors for grilling, dining, or unwinding, while the attached two-car garage provides convenient parking and storage. The washer and dryer also convey, adding to the home's move-in-ready convenience. With newer construction, multiple flexible living spaces, convenient indoor and outdoor areas, and USDA financing that may be available to qualified purchasers, this Southern Nash home provides plenty of room to create a lifestyle that works for you.
Details
| MLS # | 10162081 |
|---|---|
| Listing Type | For Sale |
| Style | House |
| HOA Dues | $11 |
| Sub-Type | Resale |
| Status | Active |
| Year | 2023 |
| Days On Site | 176 |
| Listing Provided By | eXp Realty, LLC - C | Jason Walters |
Features
| Bed(s) | 5 |
|---|---|
| Bath(s) | 3 Total |
| SQ Feet | 2,586 |
| Garage | 2 |
| Story(s) | 2 |
| Acreage | 0.21 |
Interior
| Interior Features | Kitchen Island, Kitchen/Dining Room Combination, Pantry, Walk-In Closet(s), Walk-In Shower |
|---|---|
| Heating Yes / No | Yes |
| Cooling Yes / No | Yes |
| Cooling | Central Air |
| Fireplace Yes / No | No |
| Laundry Features | Electric Dryer Hookup, Laundry Room, Washer Hookup |
| Rooms Total | 8 |
Exterior
| Roof | Shingle |
|---|---|
| Foundation Details | Slab |
| Lot Features | Open Lot |
| Construction Materials | Vinyl Siding |
| Security Features | Smoke Detector(s) |
| Patio And Porch Features | Covered, Patio, Porch |
Parking
| Attached Garage Yes / No | Yes |
|---|---|
| Garage Yes / No | Yes |
| Parking Features | Concrete |
Utilities
| Utilities | Sewer Connected, Water Connected |
|---|---|
| Sewer | Public Sewer |
Taxes
| Tax Assessed Value | 310980 |
|---|---|
| Tax Legal Description | E6 75, 0.21 Ac, 32, Walnut Cove, P2 Ac, 32, Walnut Cove, P2 |
| Tax Year | 2025 |
| Tax Map Number | 32 |
Area Information
| State | NC |
|---|---|
| County | Nash |
| City | Spring Hope |
| Zip Code | 27882 |
| Area | Nash |
| Community Name | Walnut Cove |
| School District | Nash - Southern Nash High |
| Elementary School | Nash - Spring Hope Elementary |
| High School | Nash - Southern Nash High |
| Listing VS Median (in Walnut Cove) | |
Price: $329,000 low | high Med: $315,000 sqft: 2,586 low | high Med: 1,886 $ / sqft: $127 low | high Med: $167 On site: 176 low | high Med: 72 | |
Market Activity 27882
Request a showing
Request a showing

Listings marked with a Doorify MLS icon are provided courtesy of the Doorify MLS, of North Carolina, Internet Data Exchange Database. Brokers make an effort to deliver accurate information, but buyers should independently verify any information on which they will rely in a transaction. The listing broker shall not be responsible for any typographical errors, misinformation, or misprints, and they shall be held totally harmless from any damages arising from reliance upon this data. This data is provided exclusively for consumers’ personal, non-commercial use. Copyright 2024 Doorify MLS of North Carolina. All rights reserved.
Contact
Learn More About This Property

| State | NC |
|---|---|
| County | Nash |
| City | Spring Hope |
| Zip Code | 27882 |
| Area | Nash |
| Community Name | Walnut Cove |
| School District | Nash - Southern Nash High |
| Elementary School | Nash - Spring Hope Elementary |
| High School | Nash - Southern Nash High |
| Listing VS Median (in Walnut Cove) | |
Price: $329,000 low | high Med: $315,000 sqft: 2,586 low | high Med: 1,886 $ / sqft: $127 low | high Med: $167 On site: 176 low | high Med: 72 | |