
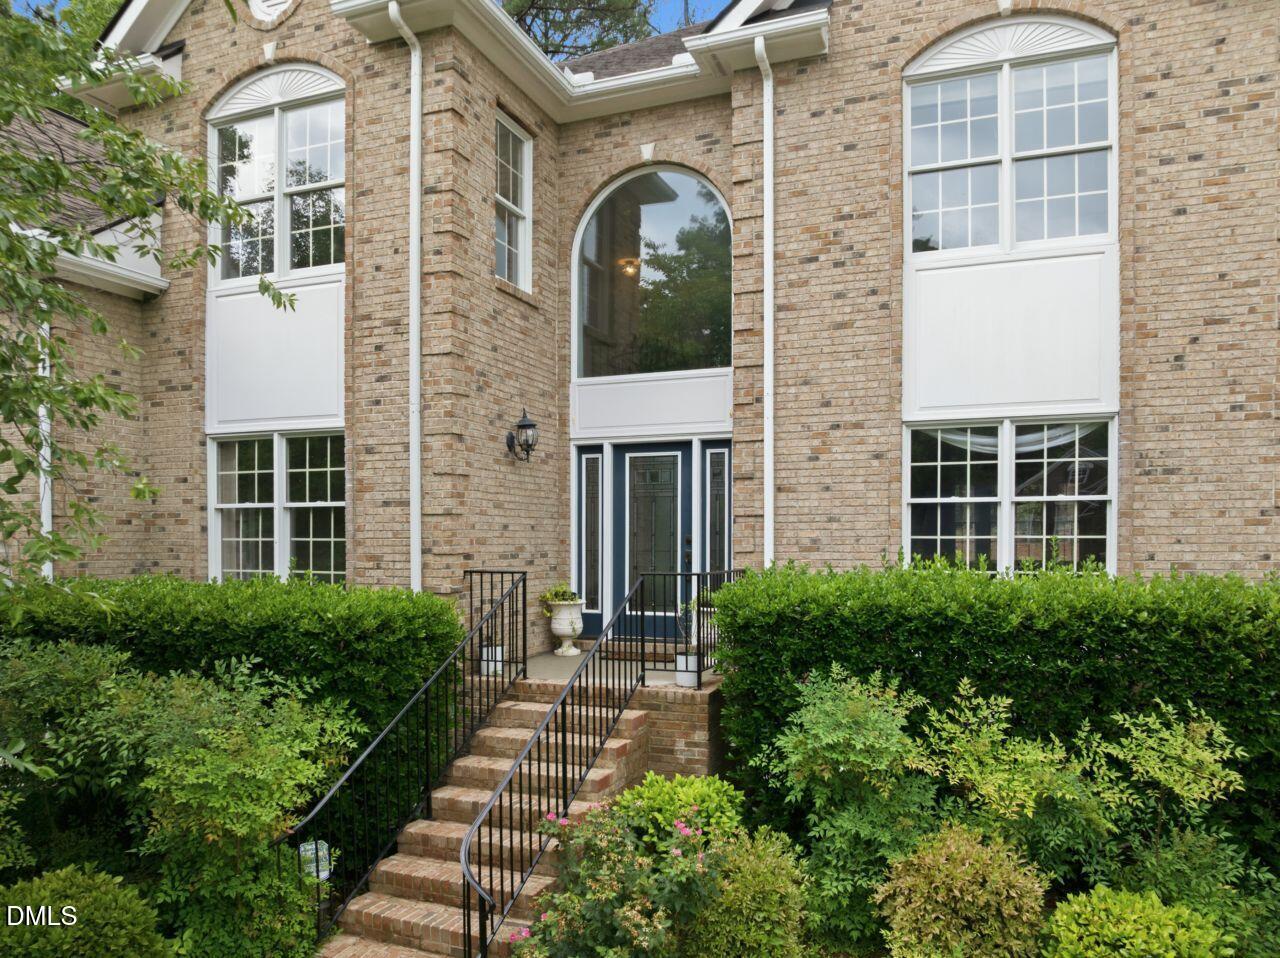


Description
Welcome to this beautiful 4-bedroom, 2.5-bath home with a dedicated office, ideally located in Cary in a highly sought-after school district. Throughout the home, you'll find fresh new paint, new carpet, and beautiful hardwood flooring on the main level. Situated on a spacious 0.44-acre lot, this stunning 3,480-square-foot home offers the perfect blend of comfort, style, and functionality. Designed for both everyday living and entertaining, the home features an open-concept floor plan with soaring vaulted ceilings and skylights that fill the living area with natural light. Enjoy cozy evenings by one of the two interior fireplaces or gather around the outdoor fire pit. The expansive deck provides plenty of space for hosting family and friends. The well-appointed kitchen boasts granite countertops, a double oven, and ample workspace for cooking and entertaining. The spacious primary suite is a true retreat, complete with a comfortable sitting area and a luxurious ensuite bath featuring dual vanities, dual showerheads, and a relaxing jetted tub. Both full bathrooms offer dual sinks for added convenience. With generous living spaces, modern updates, exceptional outdoor amenities, and an unbeatable Cary location, this home is ready to welcome its next owners. Sellers will contribute up to $20,000 towards closing costs or a rate buy down with an acceptable offer.
Details
| MLS # | 10176502 |
|---|---|
| Listing Type | For Sale |
| Style | House |
| Building Name | Toll Brother |
| HOA Dues | $720 |
| Sub-Type | Resale |
| Status | Active |
| Year | 1998 |
| Days On Site | 125 |
| Listing Provided By | Andrea McCleese Thomas Realty | Andrea McCleese Thomas |
Features
| Bed(s) | 4 |
|---|---|
| Bath(s) | 3 Total |
| SQ Feet | 3,480 |
| Garage | 2 |
| Story(s) | 2 |
| Zoning | R12 |
| Acreage | 0.44 |
Interior
| Interior Features | Bathtub Only, Bathtub/Shower Combination, Bookcases, Cathedral Ceiling(s), Ceiling Fan(s), Crown Molding, Double Vanity, Eat-in Kitchen, Granite Counters, High Ceilings, High Speed Internet, Kitchen Island, Living/Dining Room Combination, Pantry, Separate Shower, Smart Thermostat, Smooth Ceilings, Walk-In Closet(s), Walk-In Shower, Whirlpool Tub |
|---|---|
| Heating Yes / No | No |
| Cooling Yes / No | Yes |
| Cooling | Ceiling Fan(s), Central Air, Dual, ENERGY STAR Qualified Equipment |
| Fireplace Features | Family Room, Fire Pit, Gas, Gas Log, Living Room, Outside, Wood Burning |
| Fireplaces Total | 3 |
| Fireplace Yes / No | Yes |
| Laundry Features | Laundry Room, Lower Level, Sink |
| Rooms Total | 11 |
Exterior
| Exterior Features | Dog Run, Fire Pit, Lighting |
|---|---|
| Roof | Shingle |
| Foundation Details | Crawlspace |
| Lot Features | Back Yard, Cul-De-Sac, Front Yard, Hardwood Trees, Landscaped, Near Public Transit, None |
| Community Features | Pool, Sidewalks, Street Lights, Tennis Court(s) |
| Construction Materials | Brick Veneer, Hardi Plank Type |
| Security Features | Security System, Smoke Detector(s) |
| Door Features | ENERGY STAR Qualified Doors, French Doors |
| Window Features | Aluminum Frames, Double Pane Windows, Screens, Skylight(s) |
| Patio And Porch Features | Deck, Front Porch, Patio, Rear Porch |
Parking
| Attached Garage Yes / No | Yes |
|---|---|
| Garage Yes / No | Yes |
| Parking Features | Garage, Garage Door Opener |
Location
| Association Amenities | Pool, Tennis Court(s) |
|---|---|
| Community Features | Pool, Sidewalks, Street Lights, Tennis Court(s) |
Utilities
| Utilities | Cable Available, Cable Connected, Natural Gas Connected, Phone Available, Phone Connected |
|---|---|
| Sewer | Public Sewer |
Taxes
| Tax Assessed Value | 7748 |
|---|---|
| Tax Legal Description | Lo112 Somerset Ph3 Bm1997-1675 |
| Tax Year | 2025 |
| Tax Map Number | 112 |
Area Information
| State | NC |
|---|---|
| County | Wake |
| City | Cary |
| Zip Code | 27519 |
| Area | Wake |
| Community Name | Somerset |
| School District | Wake - Green Hope High |
| Elementary School | Wake - Green Hope Elementary |
| High School | Wake - Green Hope High |
| Listing VS Median (in Somerset) | |
Price: $895,000 low | high Med: $321,950 sqft: 3,480 low | high Med: 2,063 $ / sqft: $257 low | high Med: $156 On site: 125 low | high Med: 78.5 | |
Market Activity 27519
Request a showing
Request a showing

Listings marked with a Doorify MLS icon are provided courtesy of the Doorify MLS, of North Carolina, Internet Data Exchange Database. Brokers make an effort to deliver accurate information, but buyers should independently verify any information on which they will rely in a transaction. The listing broker shall not be responsible for any typographical errors, misinformation, or misprints, and they shall be held totally harmless from any damages arising from reliance upon this data. This data is provided exclusively for consumers’ personal, non-commercial use. Copyright 2024 Doorify MLS of North Carolina. All rights reserved.
Contact
Learn More About This Property

| State | NC |
|---|---|
| County | Wake |
| City | Cary |
| Zip Code | 27519 |
| Area | Wake |
| Community Name | Somerset |
| School District | Wake - Green Hope High |
| Elementary School | Wake - Green Hope Elementary |
| High School | Wake - Green Hope High |
| Listing VS Median (in Somerset) | |
Price: $895,000 low | high Med: $321,950 sqft: 3,480 low | high Med: 2,063 $ / sqft: $257 low | high Med: $156 On site: 125 low | high Med: 78.5 | |
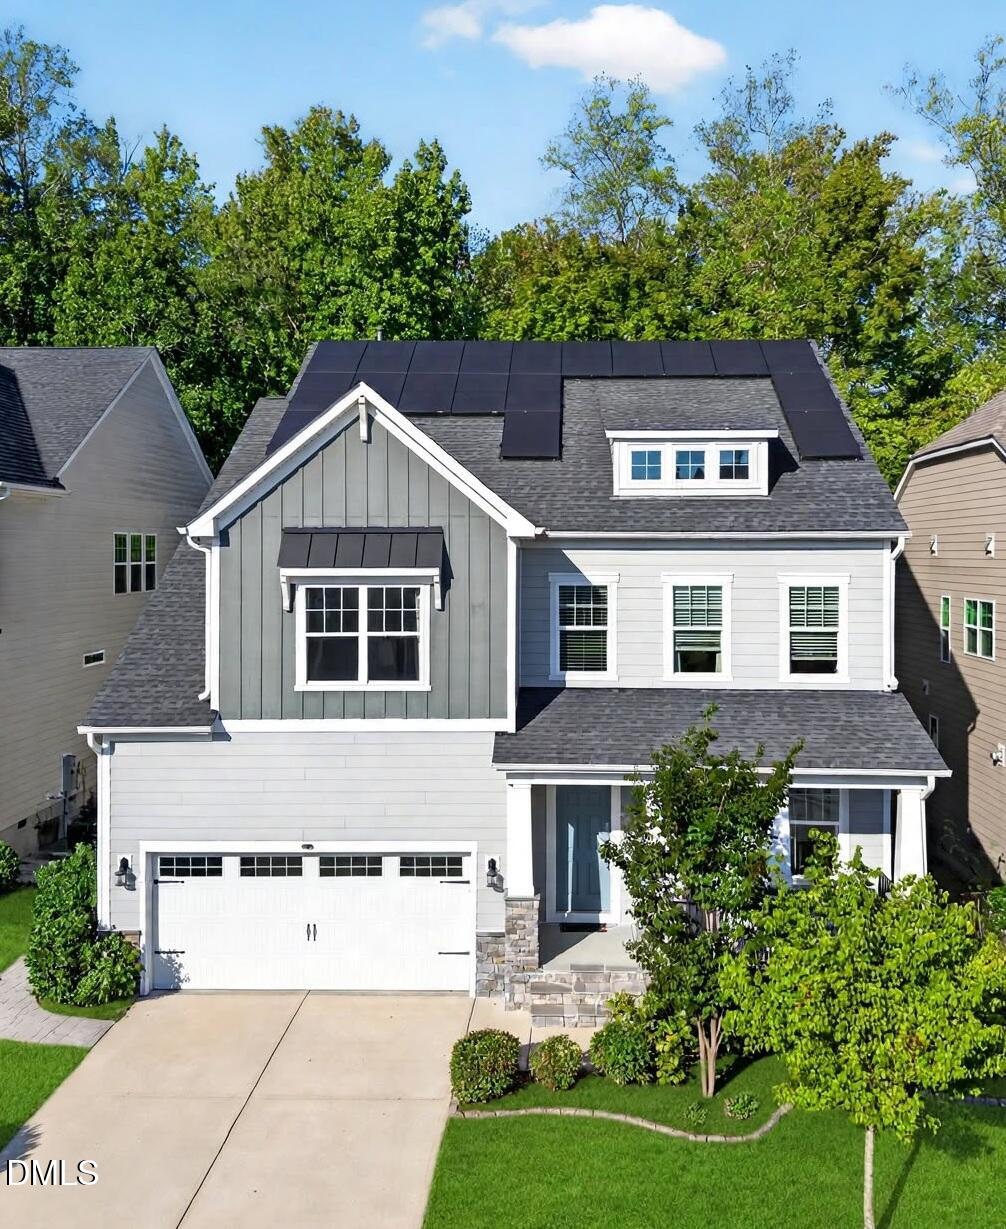 | $1,085,000212 Birdsgrove CourtCary, NC 27519 |
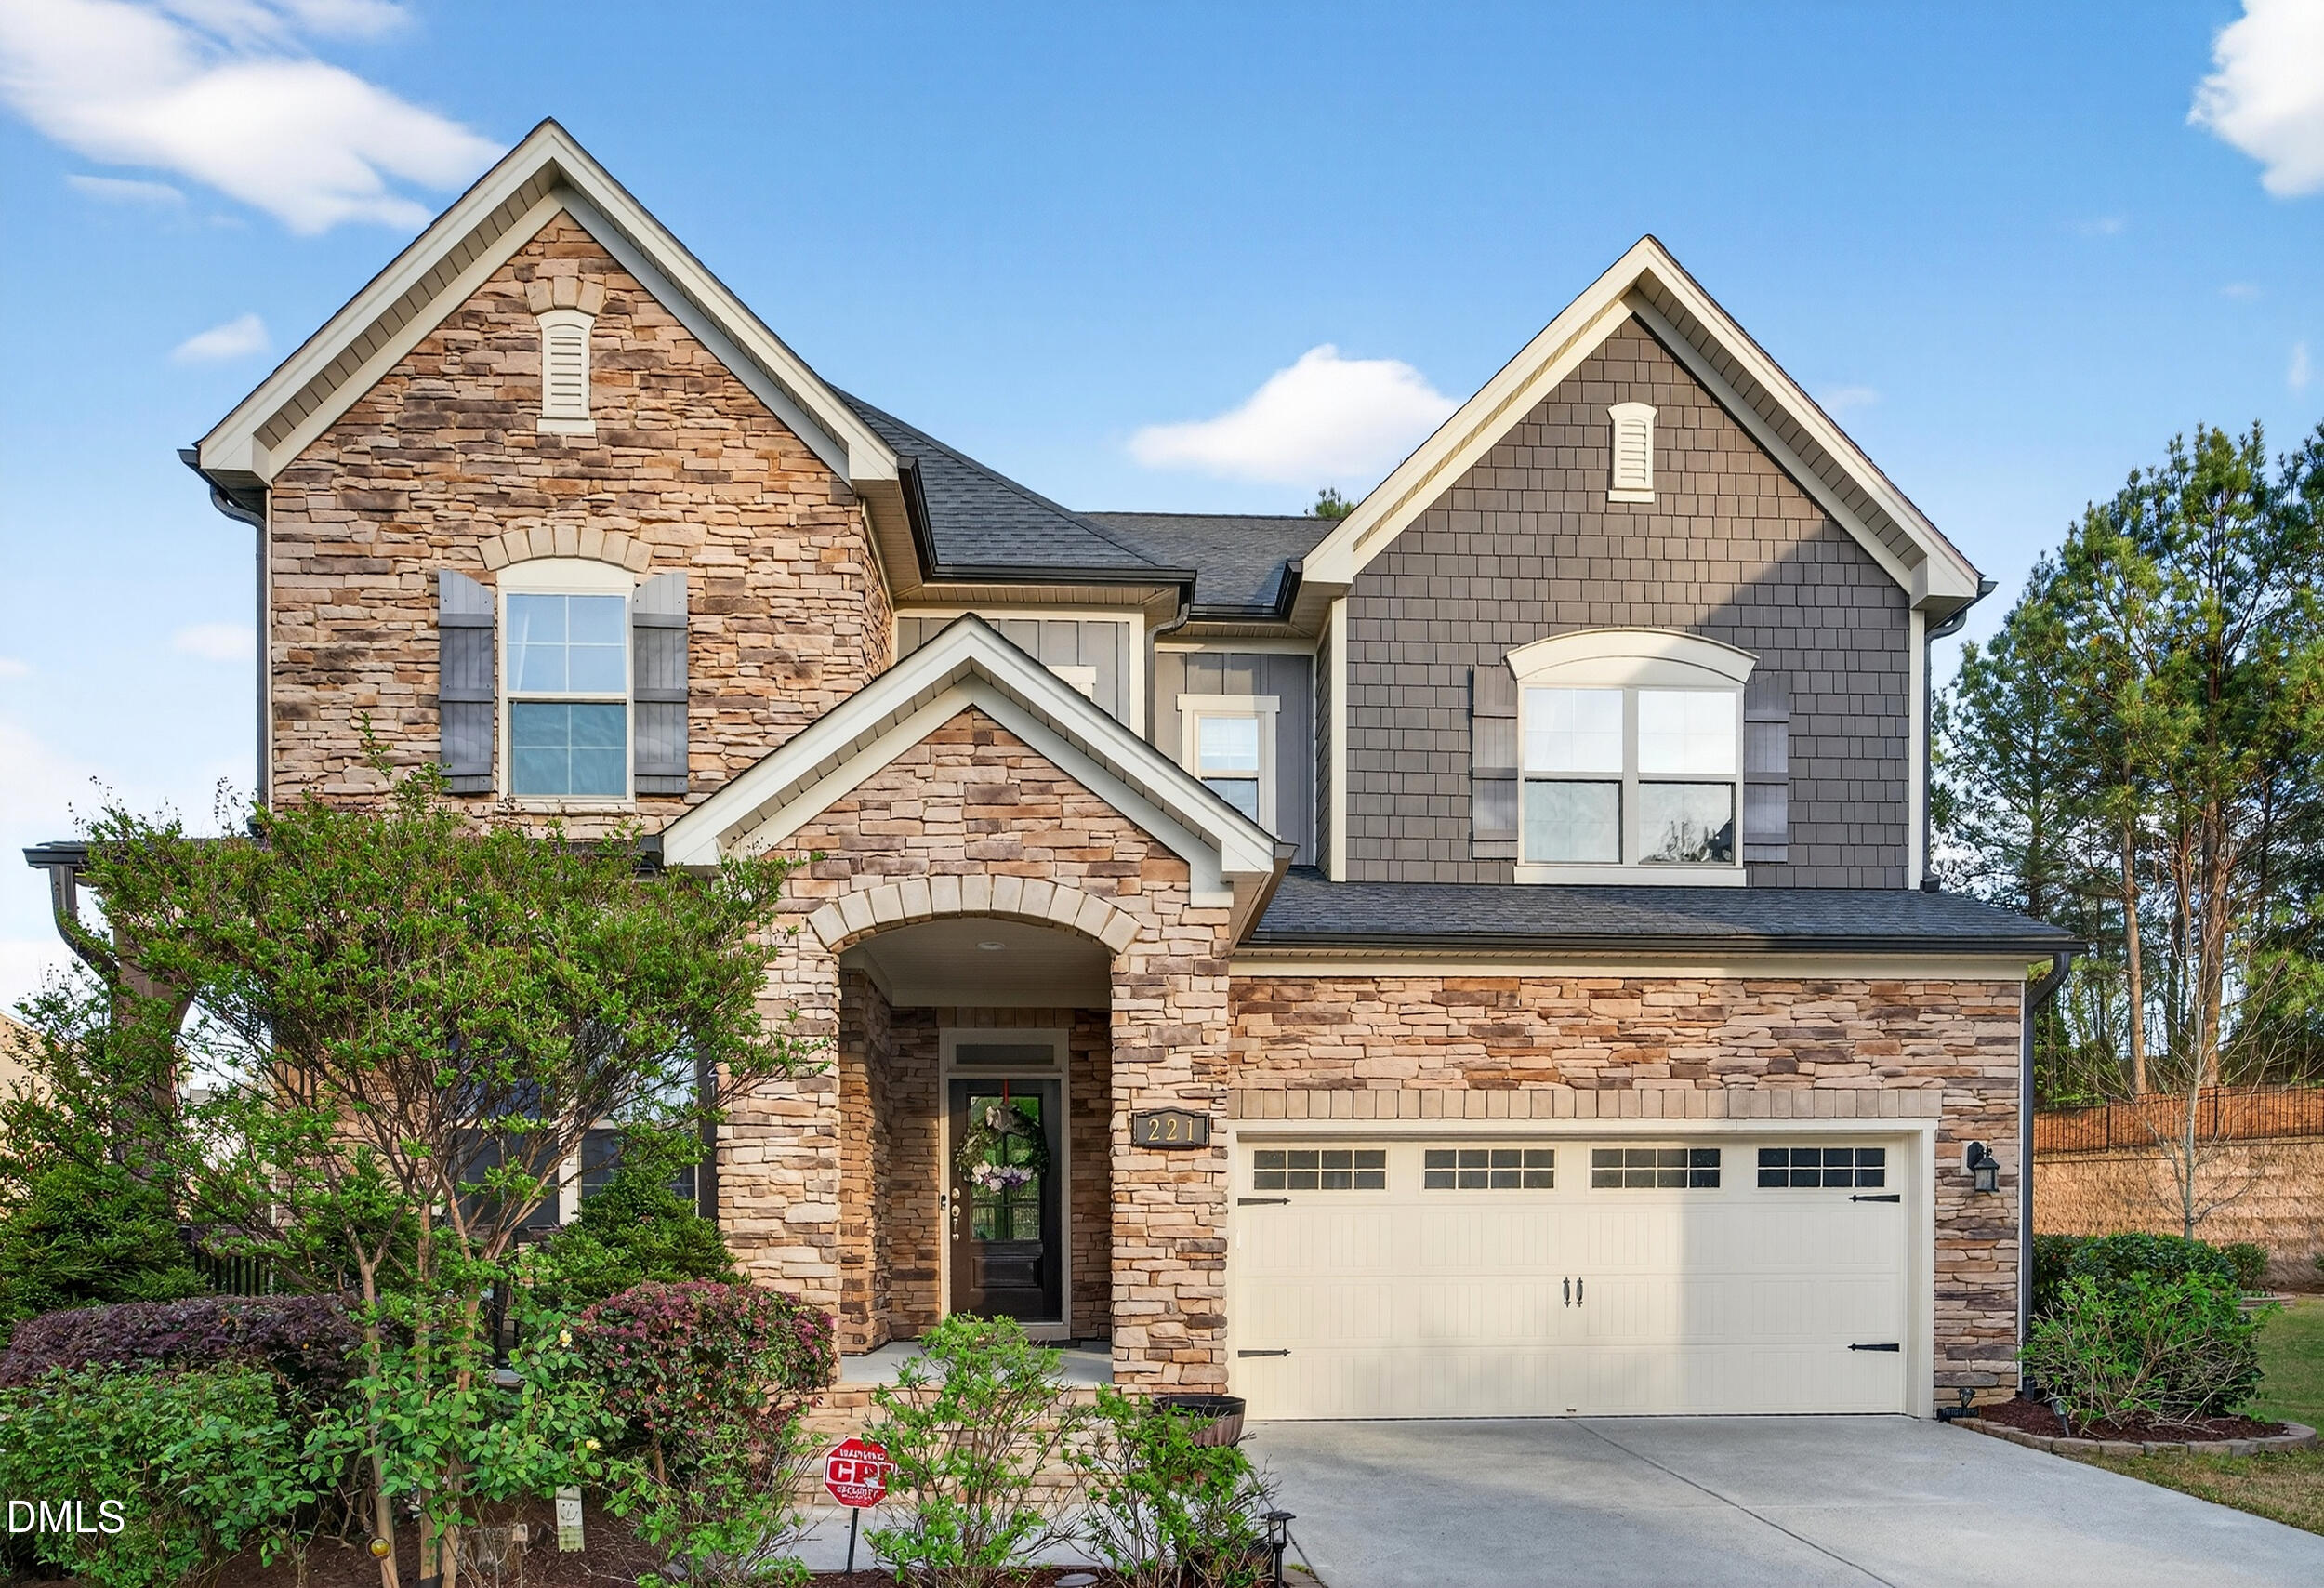 | $1,015,000221 Birdsgrove CourtCary, NC 27519 |
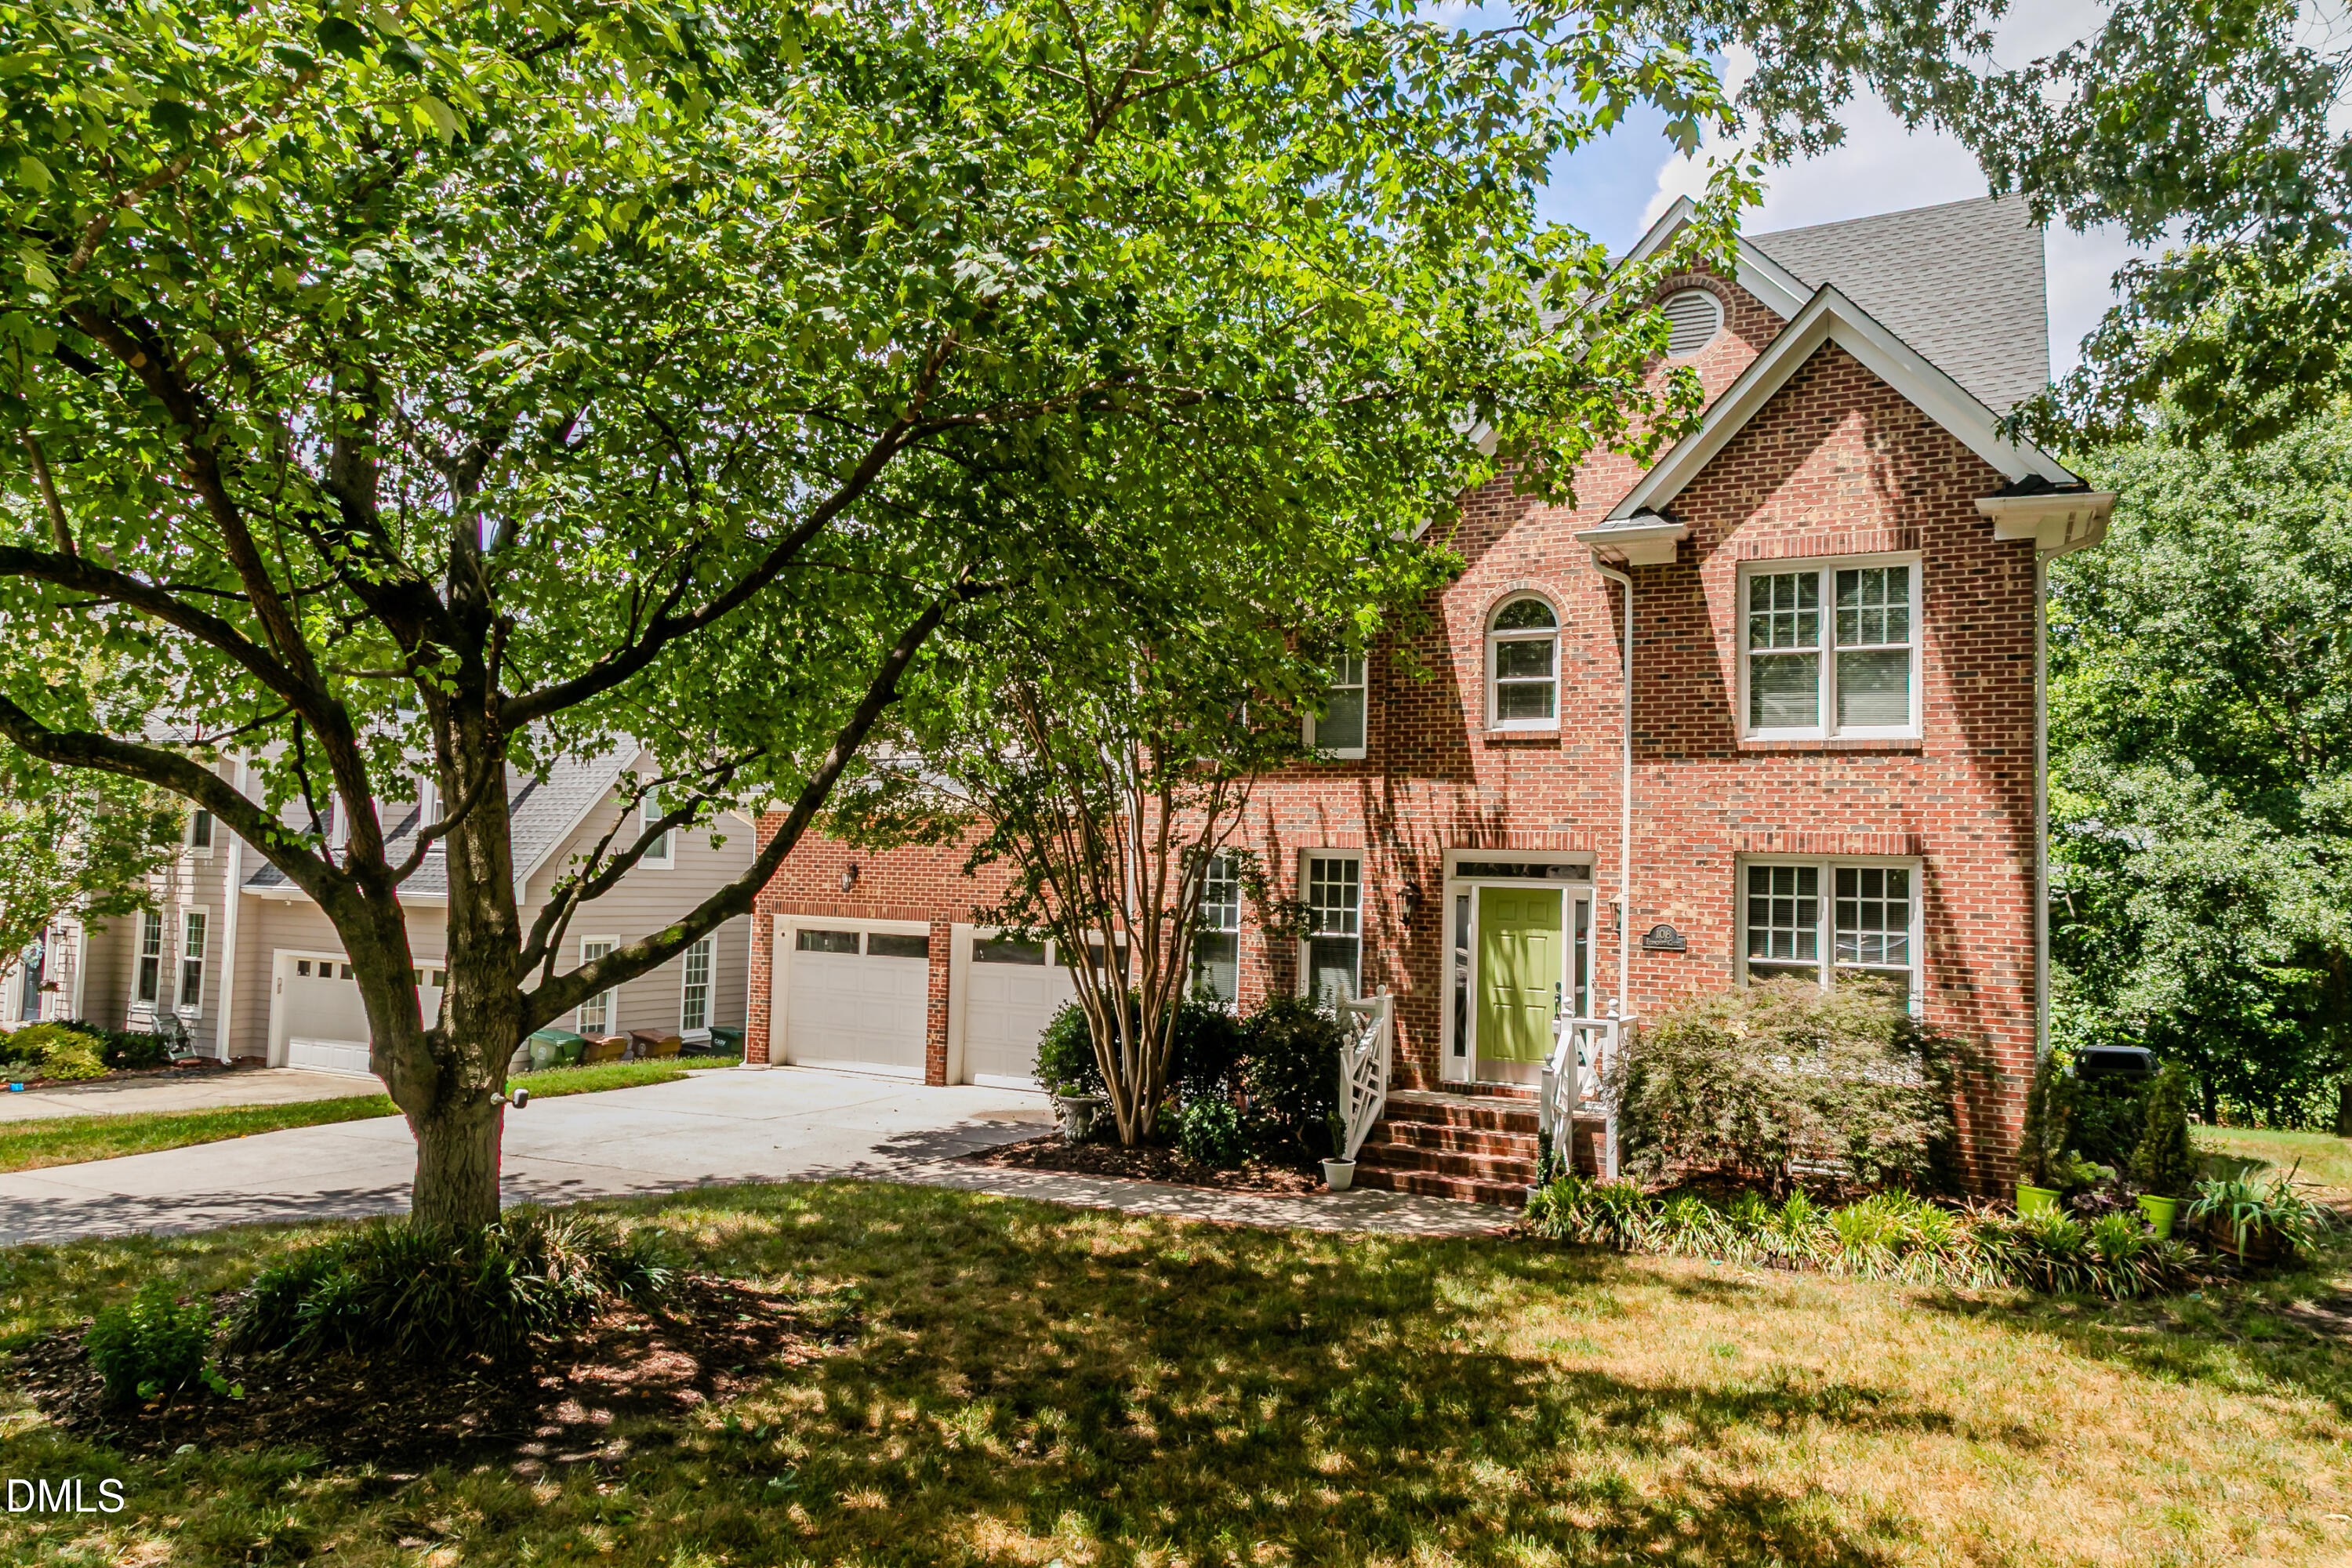 | $715,000108 Ferncroft CourtCary, NC 27519 |
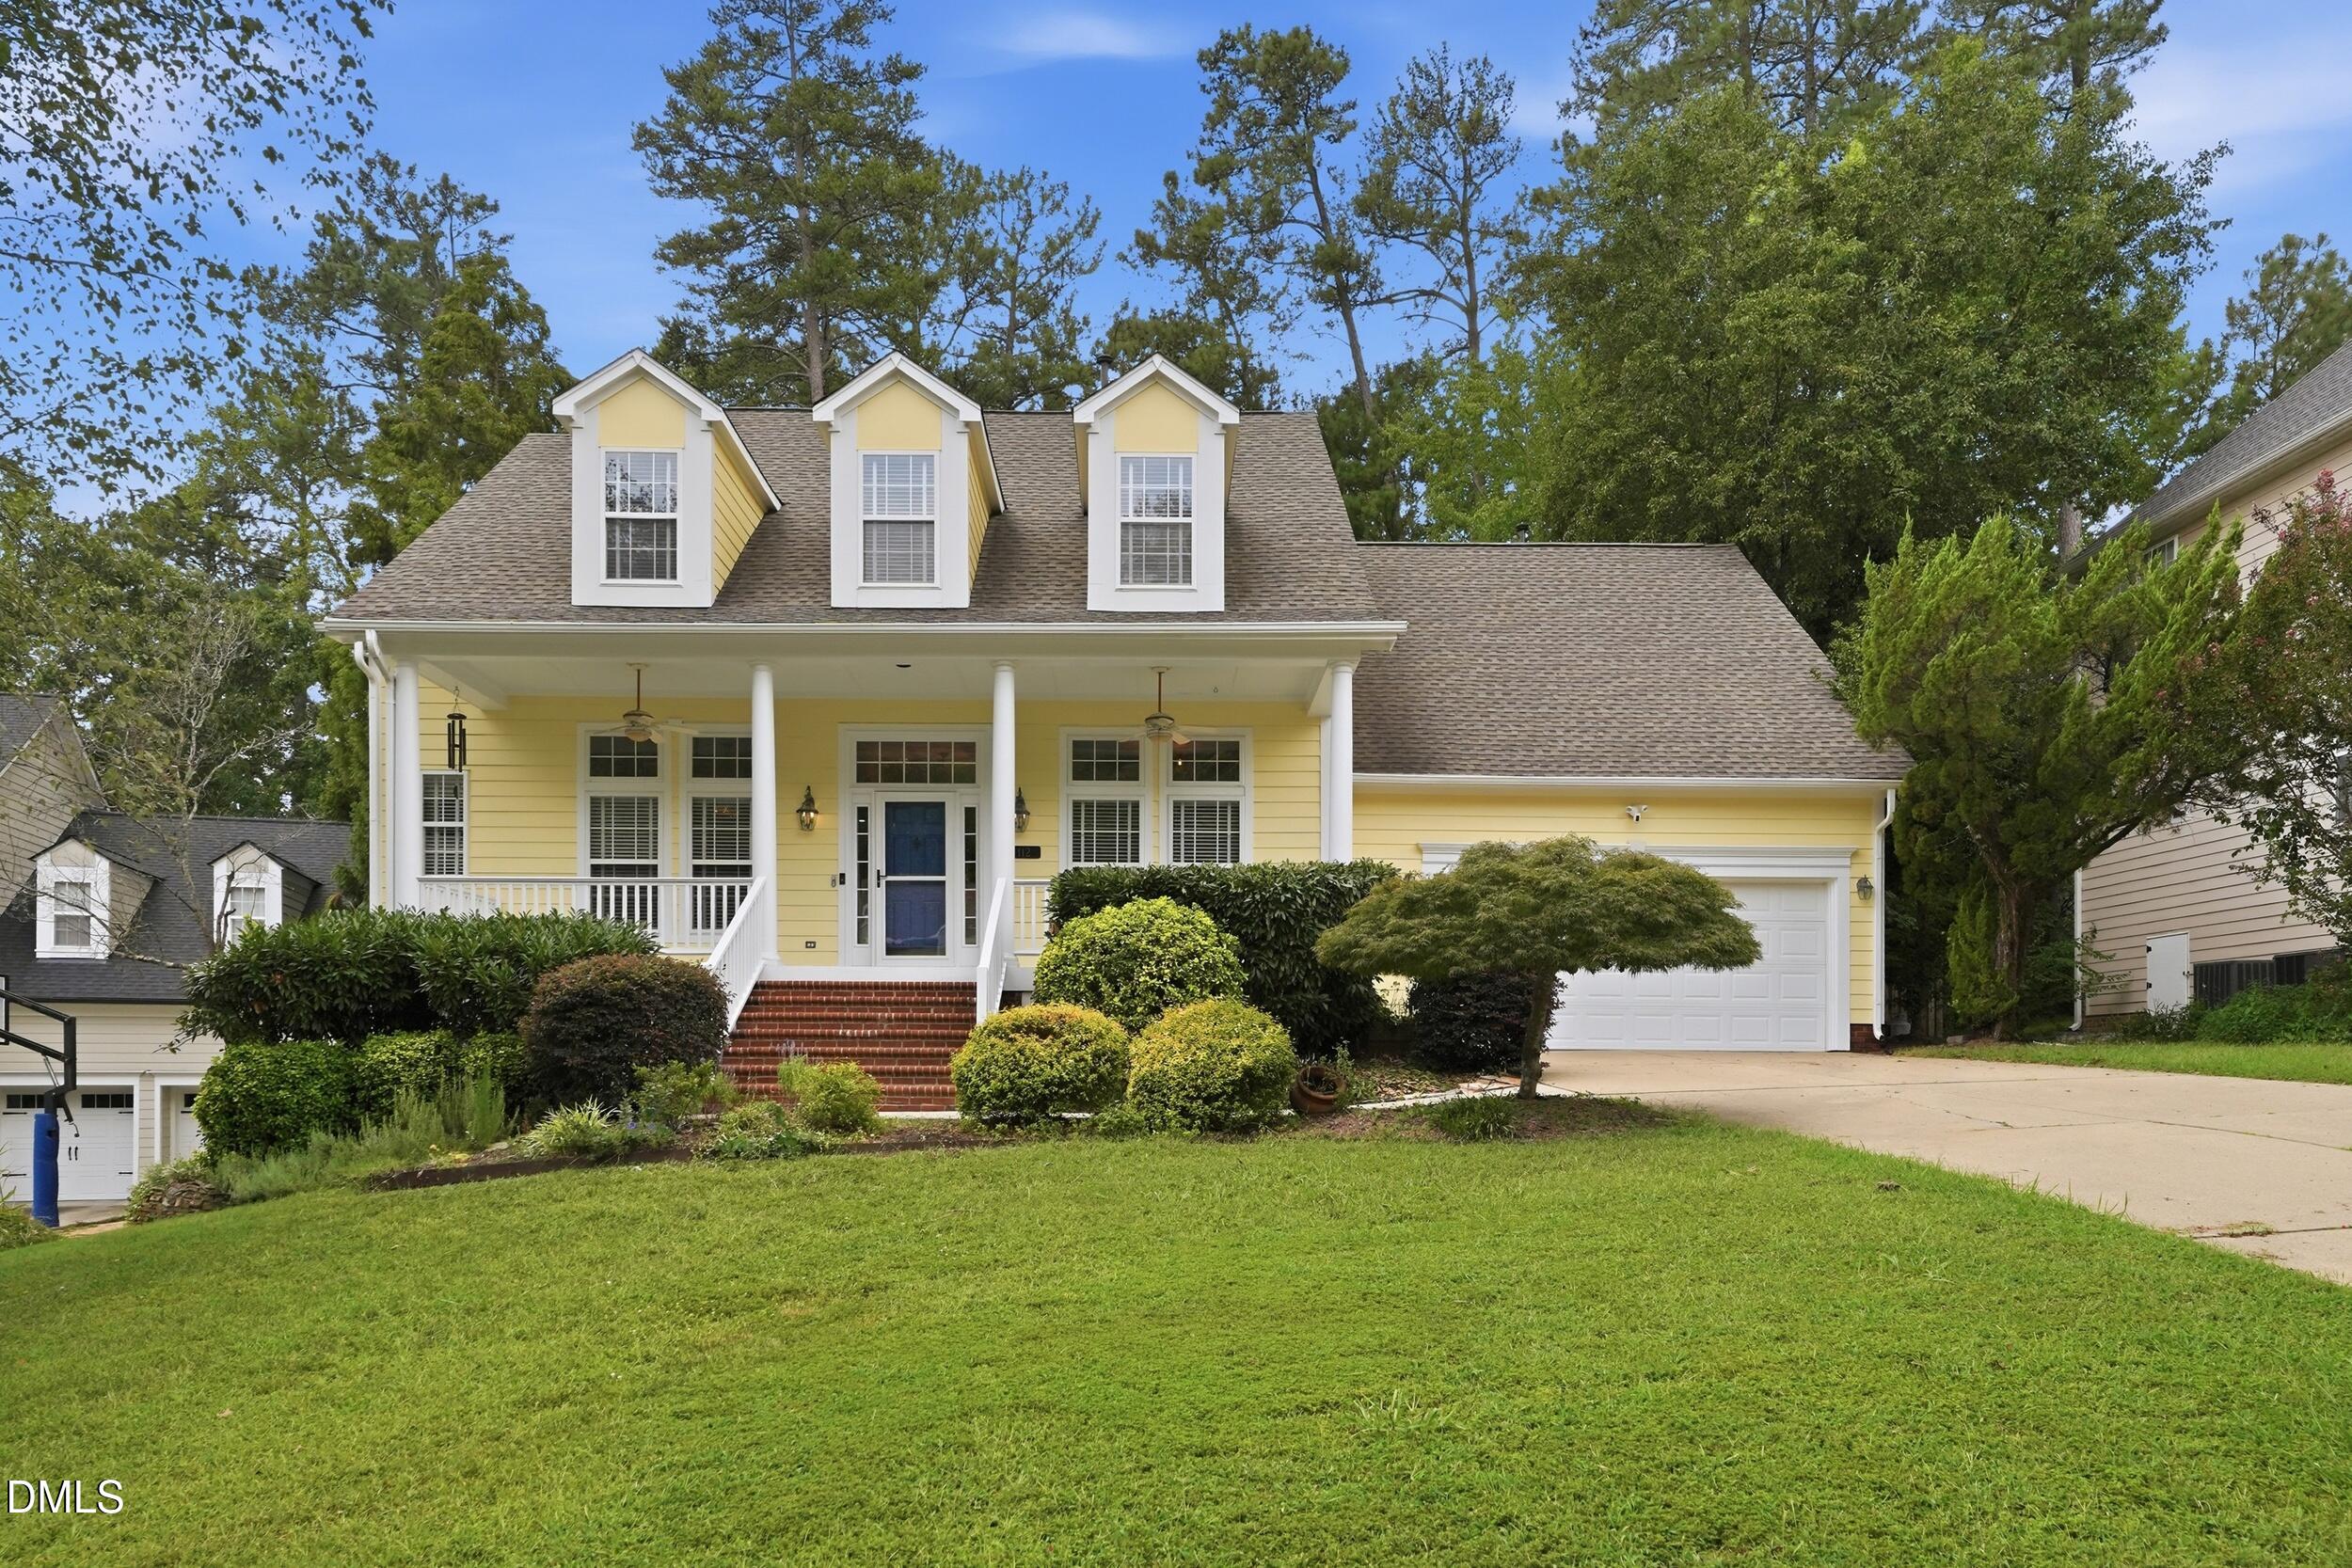 | $799,000112 Myers Farm CourtCary, NC 27519 |
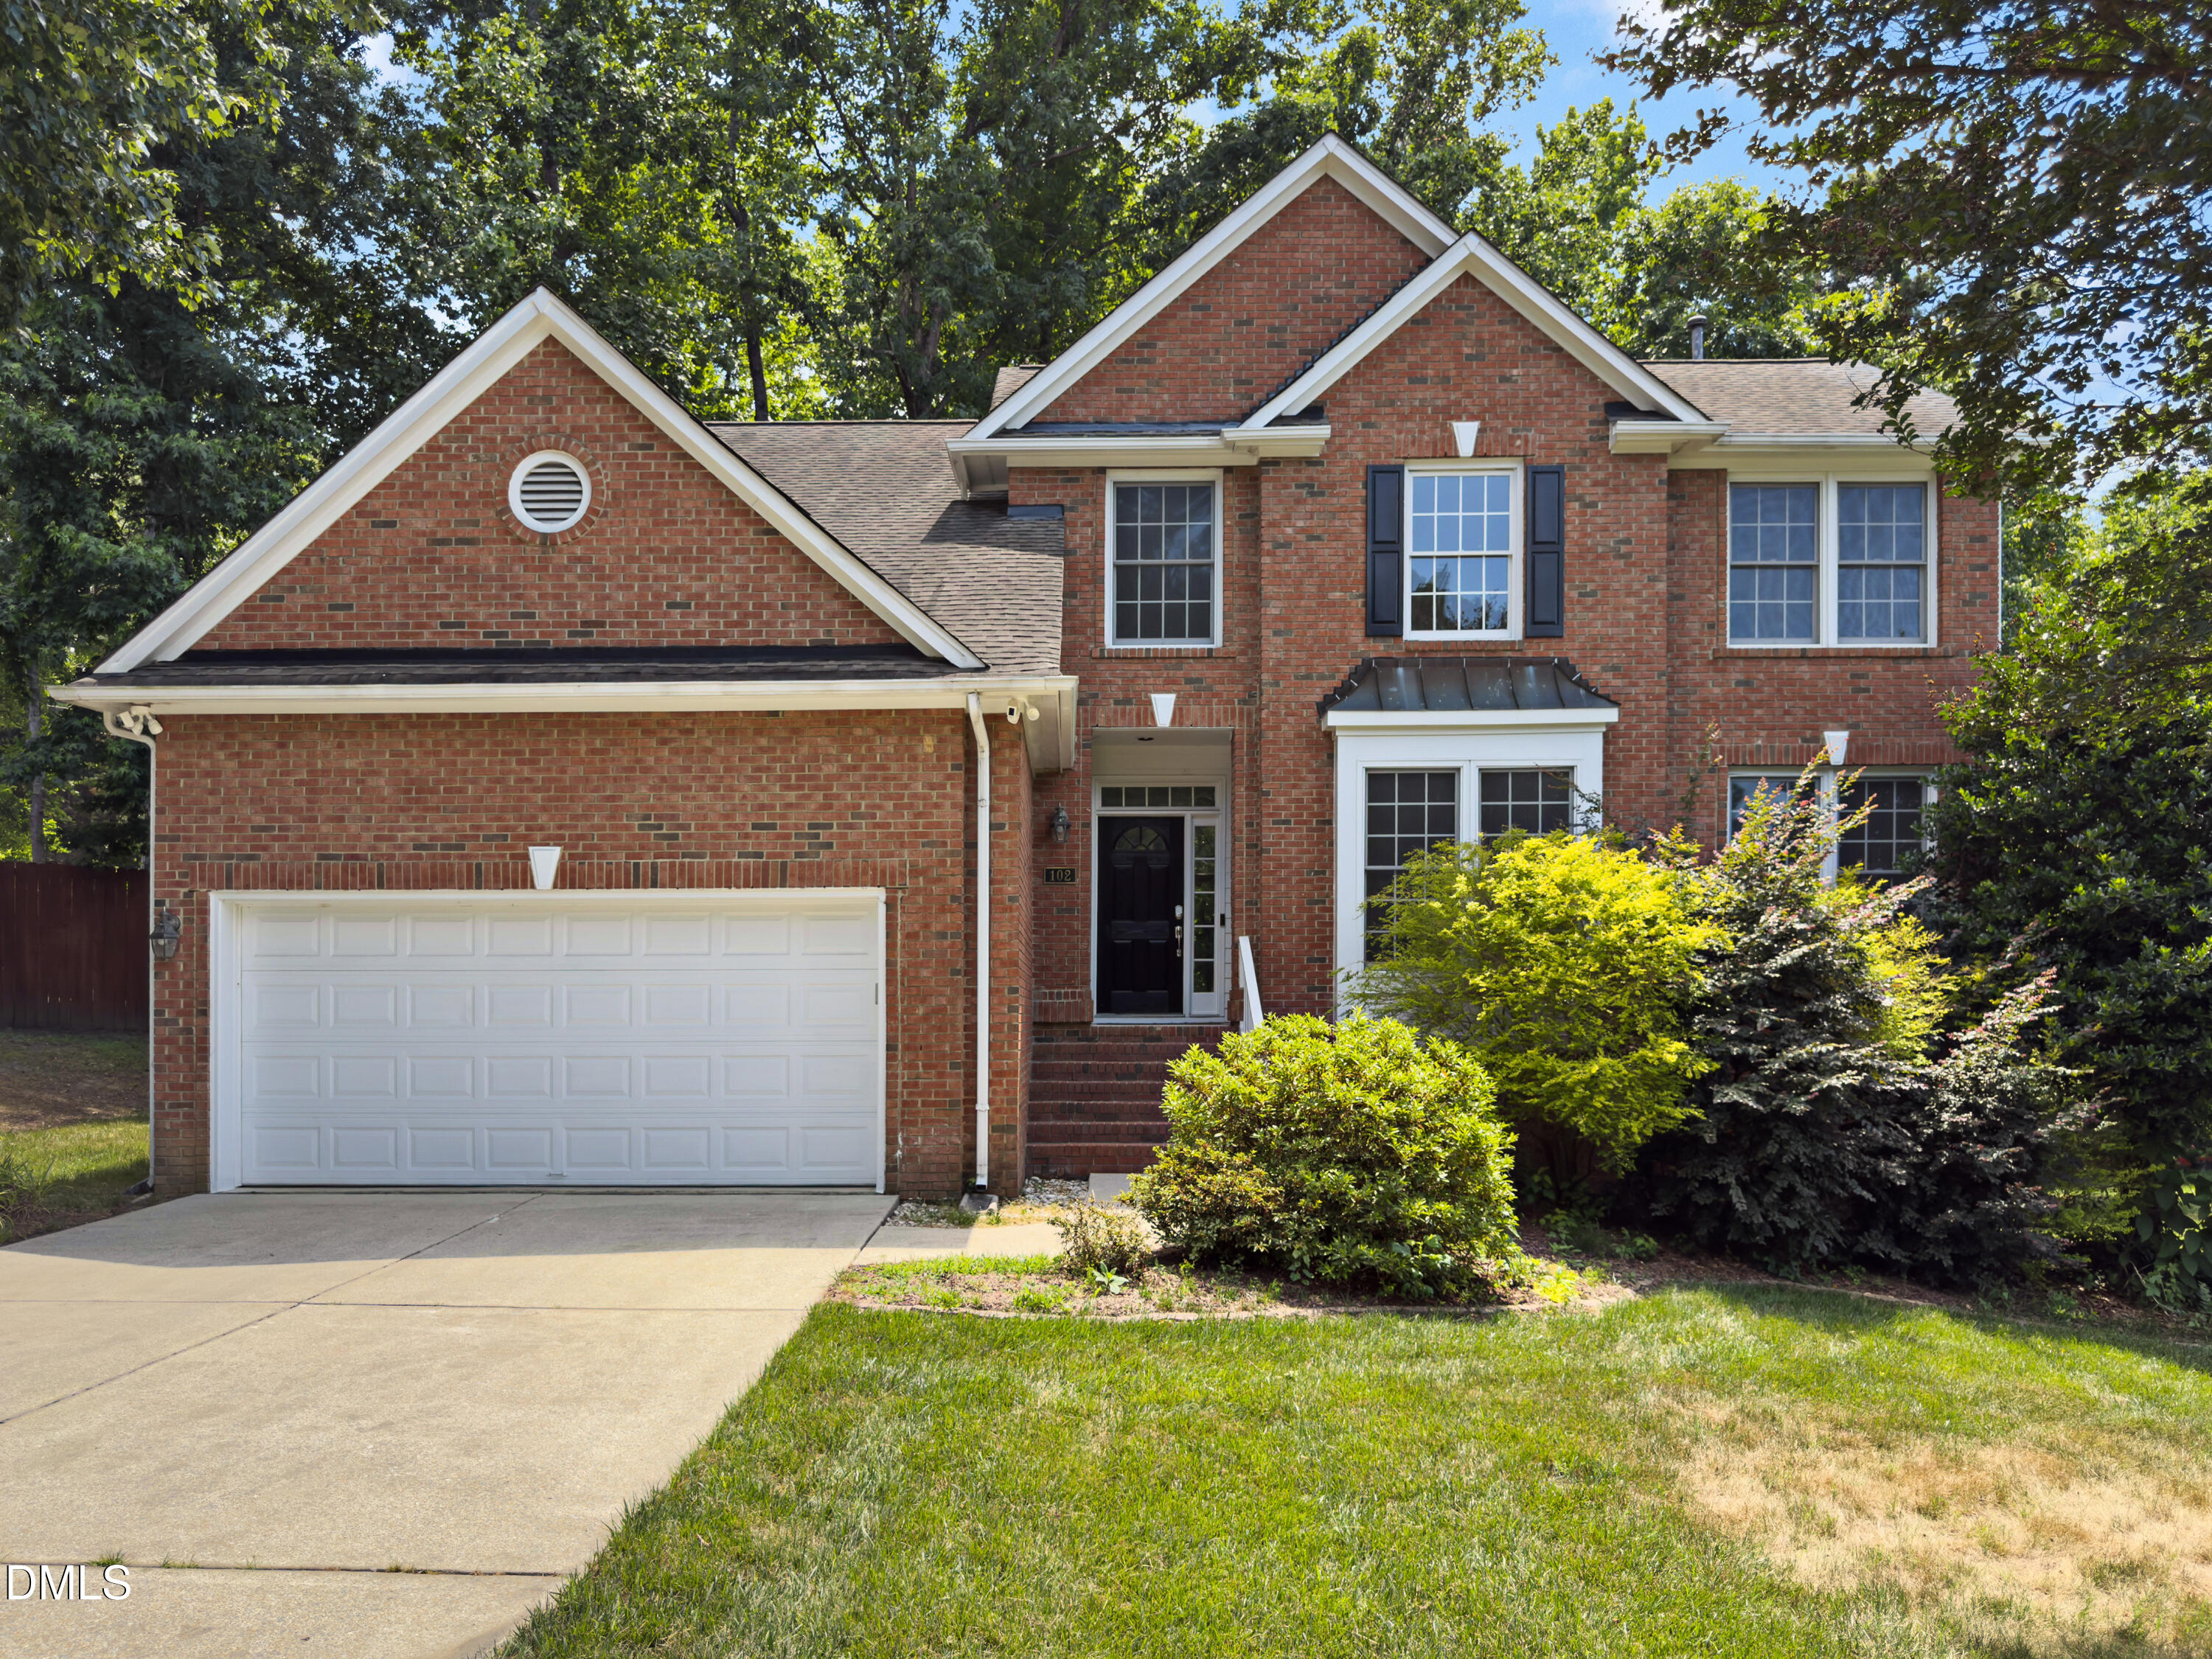 | $699,500102 Citrus PlaceCary, NC 27519 |