

Description
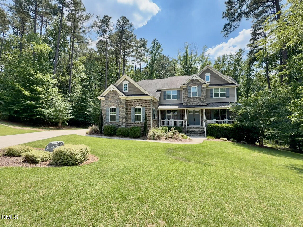
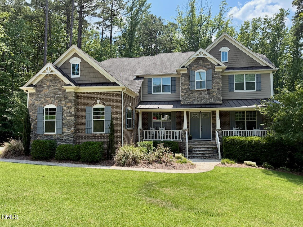
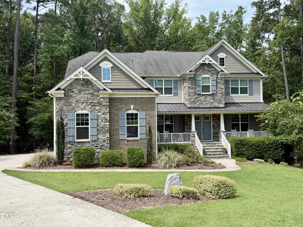
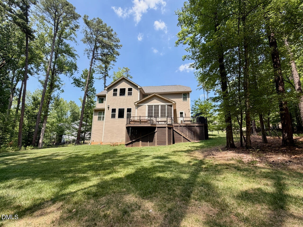
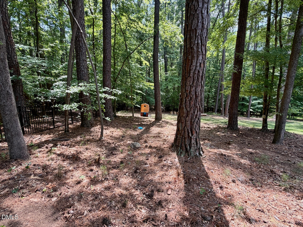
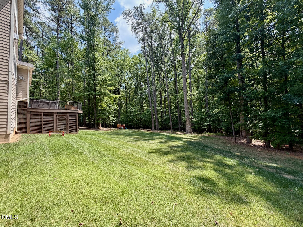
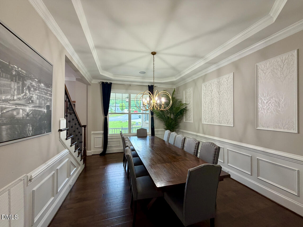
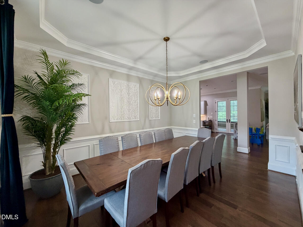
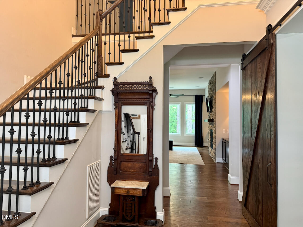
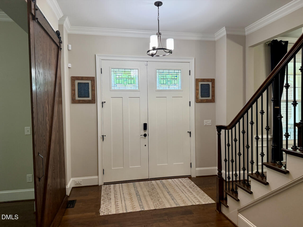
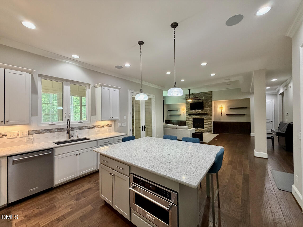
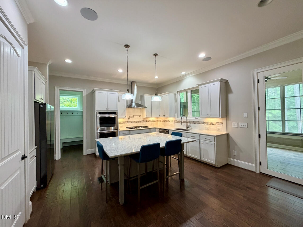
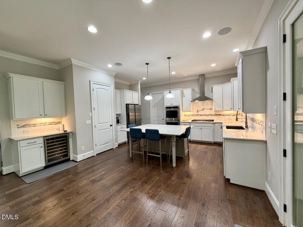
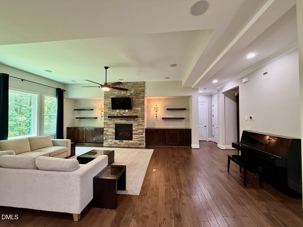
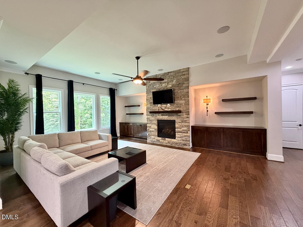
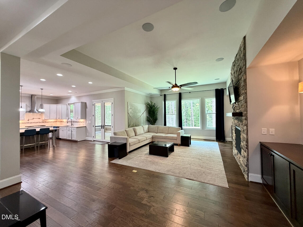
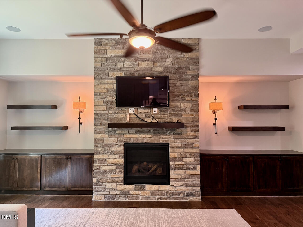
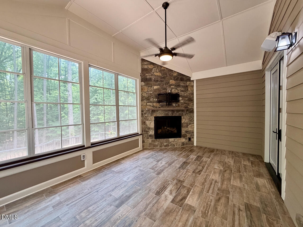
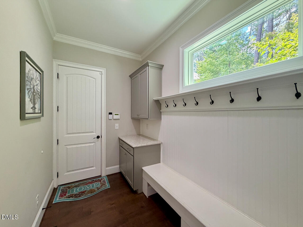
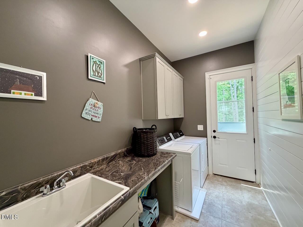
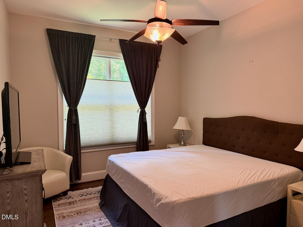
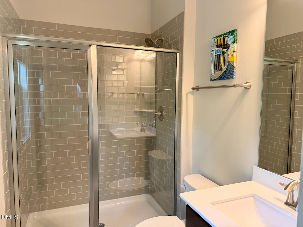
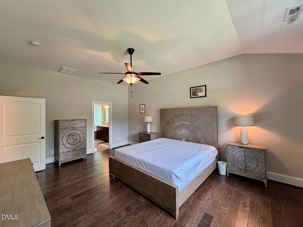
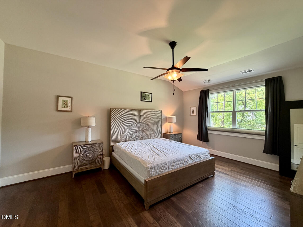
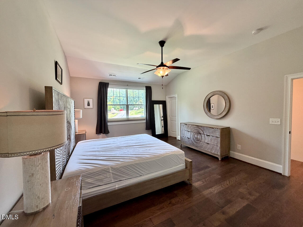
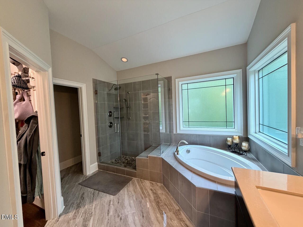
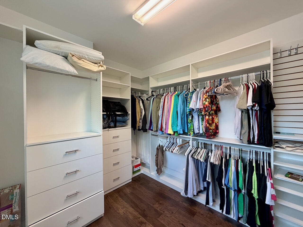
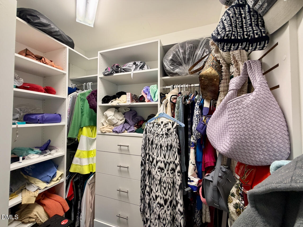
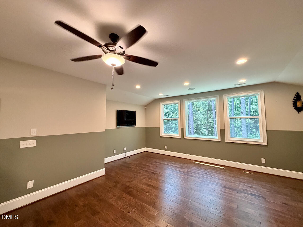
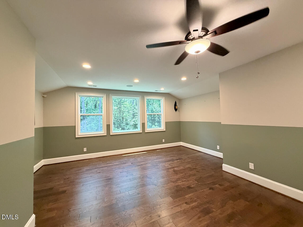
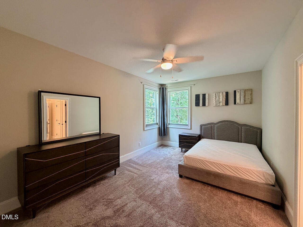
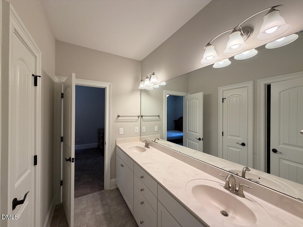
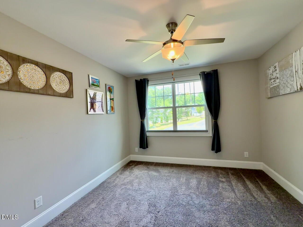
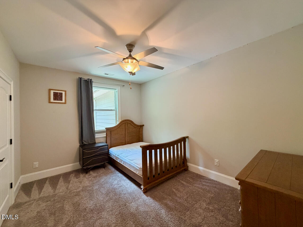
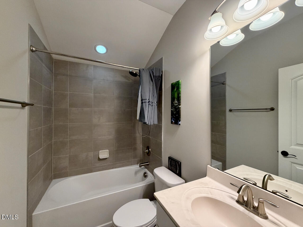
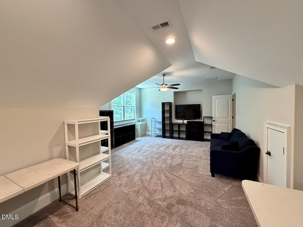
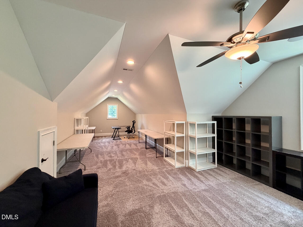
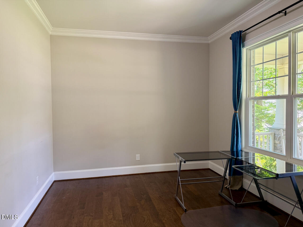
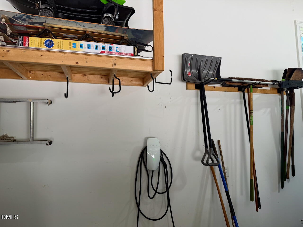
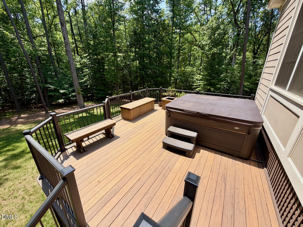
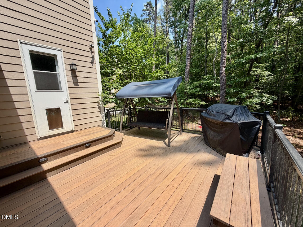
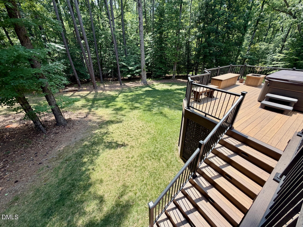
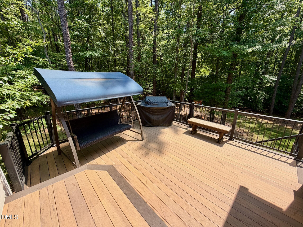
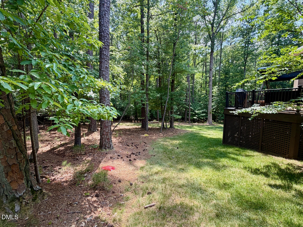
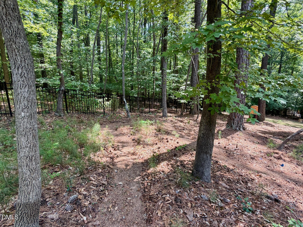
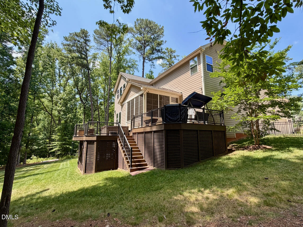
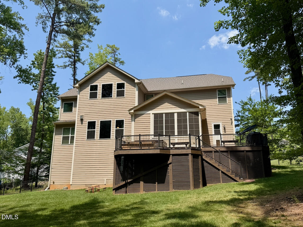
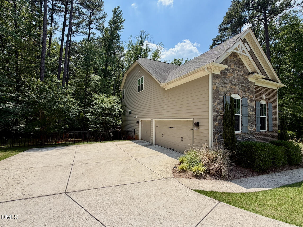
Furnished Executive Rental in Superb Location! Private and Wooded! 1+ Acre Cul-de-sac Homesite with a Fenced Backyard! 5 Bedrooms, 4.5 Baths, 4-Seasons Room & 3 Car Garage w/EV Charger! Chef's kitchen is designed for entertaining, featuring an oversized center island with seating, quartz countertops, white shaker cabinetry, stainless steel appliances including double wall ovens and a gas cooktop, tile backsplash, under-cabinet lighting, walk-in pantry, and beverage center. Owner's suite offers a tray ceiling, hardwood floors, and plenty of room for a sitting area. The spa-inspired ensuite features dual vanities, a soaking tub, oversized walk-in tile shower, and a custom walk-in closet with built-in shelving and drawers. Spacious family room with stunning floor-to-ceiling stone gas log fireplace, custom floating shelves, and built-in cabinetry. Tenants are responsible for changing light bulbs. The tenants would be responsible for all utilities, changing lights, indoor HVAC filters, and lawn care. Must allow owners to change water filtration system's filters once per quarter; owners will provide 72 hours notice. Tenants also responsible for keep the appropriate water level in hot tub and have to provide propane for the gas grill.
Details
| MLS # | 10178293 |
|---|---|
| Listing Type | For Lease |
| Style | House |
| Status | Active |
| Year | 2018 |
| Days On Site | 91 |
| Listing Provided By | Coldwell Banker HPW | Jim Allen |
Features
| Bed(s) | 5 |
|---|---|
| Bath(s) | 6 Total |
| SQ Feet | 4,660 |
| Garage | 2 |
| Story(s) | 2 |
| Acreage | 1.07 |
Interior
| Interior Features | Bathtub/Shower Combination, Bookcases, Ceiling Fan(s), Double Vanity, Eat-in Kitchen, Entrance Foyer, High Ceilings, Pantry, Quartz Counters, Smooth Ceilings, Soaking Tub, Tray Ceiling(s), Walk-In Closet(s), Water Closet, Wired for Sound |
|---|---|
| Heating Yes / No | Yes |
| Cooling Yes / No | Yes |
| Cooling | Central Air, Zoned |
| Fireplace Features | Family Room |
| Fireplaces Total | 1 |
| Fireplace Yes / No | Yes |
| Laundry Features | Laundry Room, Main Level |
| Rooms Total | 1 |
Exterior
| Exterior Features | Fenced Yard, Rain Gutters |
|---|---|
| Lot Features | Cul-De-Sac, Hardwood Trees, Landscaped, Open Lot |
| Community Features | None |
| Security Features | Security System, Smoke Detector(s) |
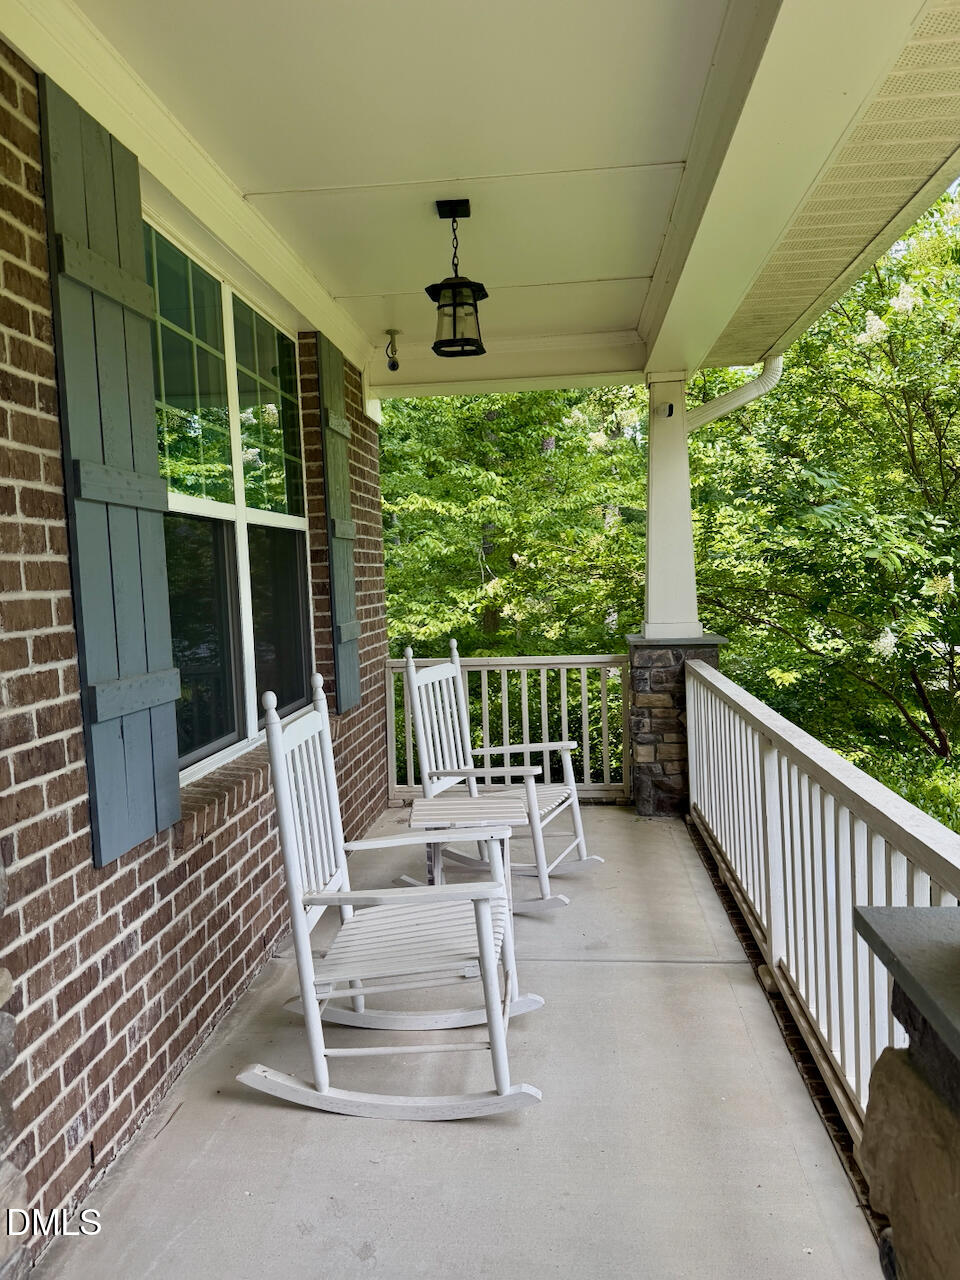
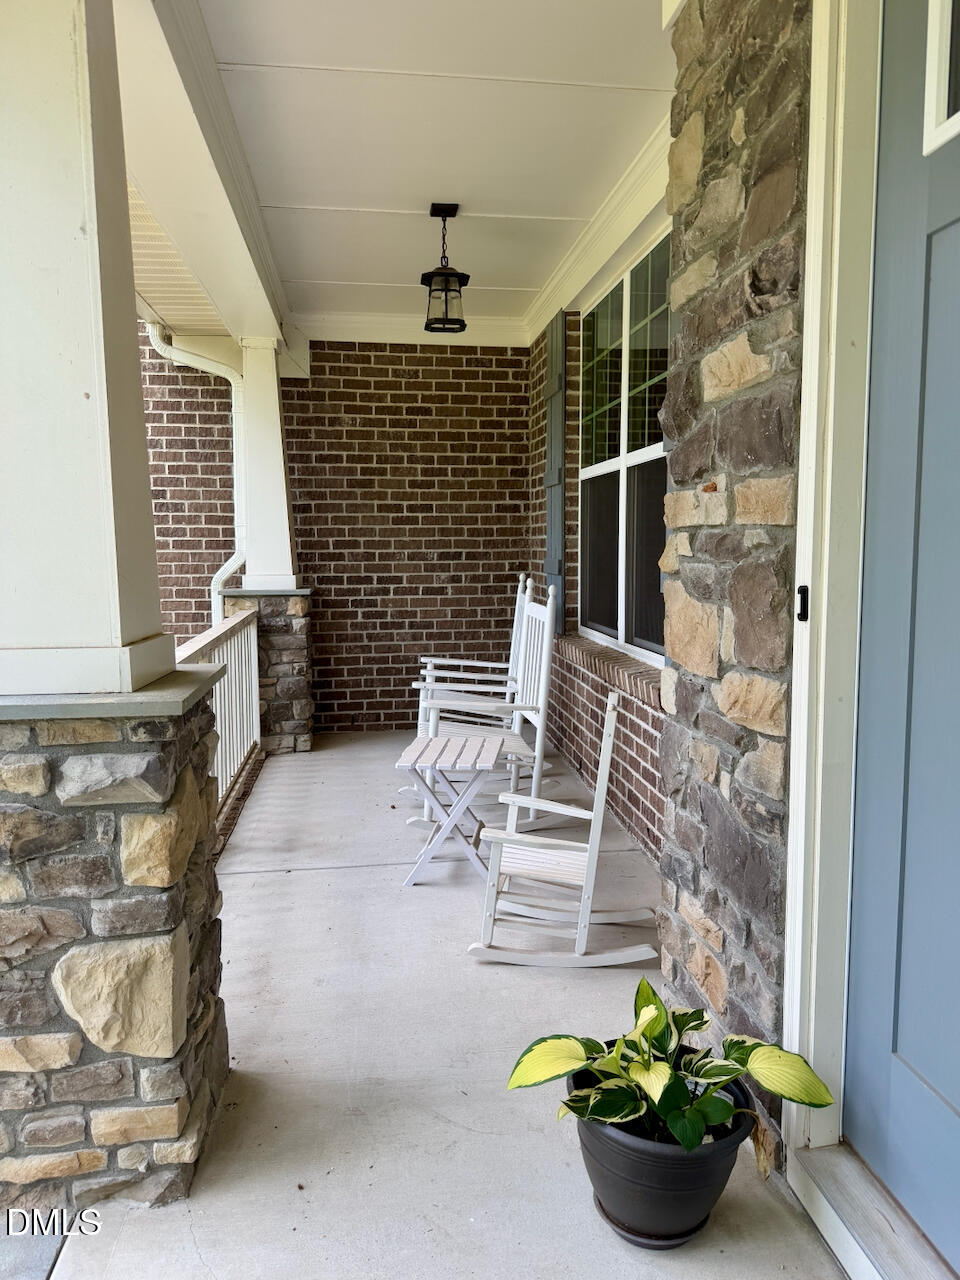
| Patio And Porch Features | Covered, Deck, Porch |
Parking
| Attached Garage Yes / No | Yes |
|---|---|
| Garage Yes / No | Yes |
| Parking Features | Attached, Concrete, Driveway, Garage, Garage Faces Side |
Location
| Association Amenities | None |
|---|---|
| Community Features | None |
Utilities
| Sewer | Septic Tank |
|---|
Area Information
| State | NC |
|---|---|
| County | Wake |
| City | Raleigh |
| Zip Code | 27613 |
| Area | Wake |
| Community Name | Baileys Hill |
| School District | Wake - Millbrook High |
| Elementary School | Wake - Baileywick Road Elementar |
| High School | Wake - Millbrook High |
| Listing VS Median (in Baileys Hill) | |
Price: $6,000 low | high Med: $6,000 sqft: 4,660 low | high Med: 4,660 $ / sqft: $1 low | high Med: $1 On site: 91 low | high Med: 91 | |
Market Activity 27613
Request a showing
Request a showing

Listings marked with a Doorify MLS icon are provided courtesy of the Doorify MLS, of North Carolina, Internet Data Exchange Database. Brokers make an effort to deliver accurate information, but buyers should independently verify any information on which they will rely in a transaction. The listing broker shall not be responsible for any typographical errors, misinformation, or misprints, and they shall be held totally harmless from any damages arising from reliance upon this data. This data is provided exclusively for consumers’ personal, non-commercial use. Copyright 2024 Doorify MLS of North Carolina. All rights reserved.
Contact
Learn More About This Property

| State | NC |
|---|---|
| County | Wake |
| City | Raleigh |
| Zip Code | 27613 |
| Area | Wake |
| Community Name | Baileys Hill |
| School District | Wake - Millbrook High |
| Elementary School | Wake - Baileywick Road Elementar |
| High School | Wake - Millbrook High |
| Listing VS Median (in Baileys Hill) | |
Price: $6,000 low | high Med: $6,000 sqft: 4,660 low | high Med: 4,660 $ / sqft: $1 low | high Med: $1 On site: 91 low | high Med: 91 | |